ARworks
ENHU
Back to the portfolio

ARworks · Real estate portfolio

Show the building before it is built.

Apartment selectors, tenant showrooms, industrial park showcases, VR and AR walk-throughs, AI assistants — with Futureal, HB Reavis, OTP Ingatlan, BigGeorge and INPARK projects, since 2011.

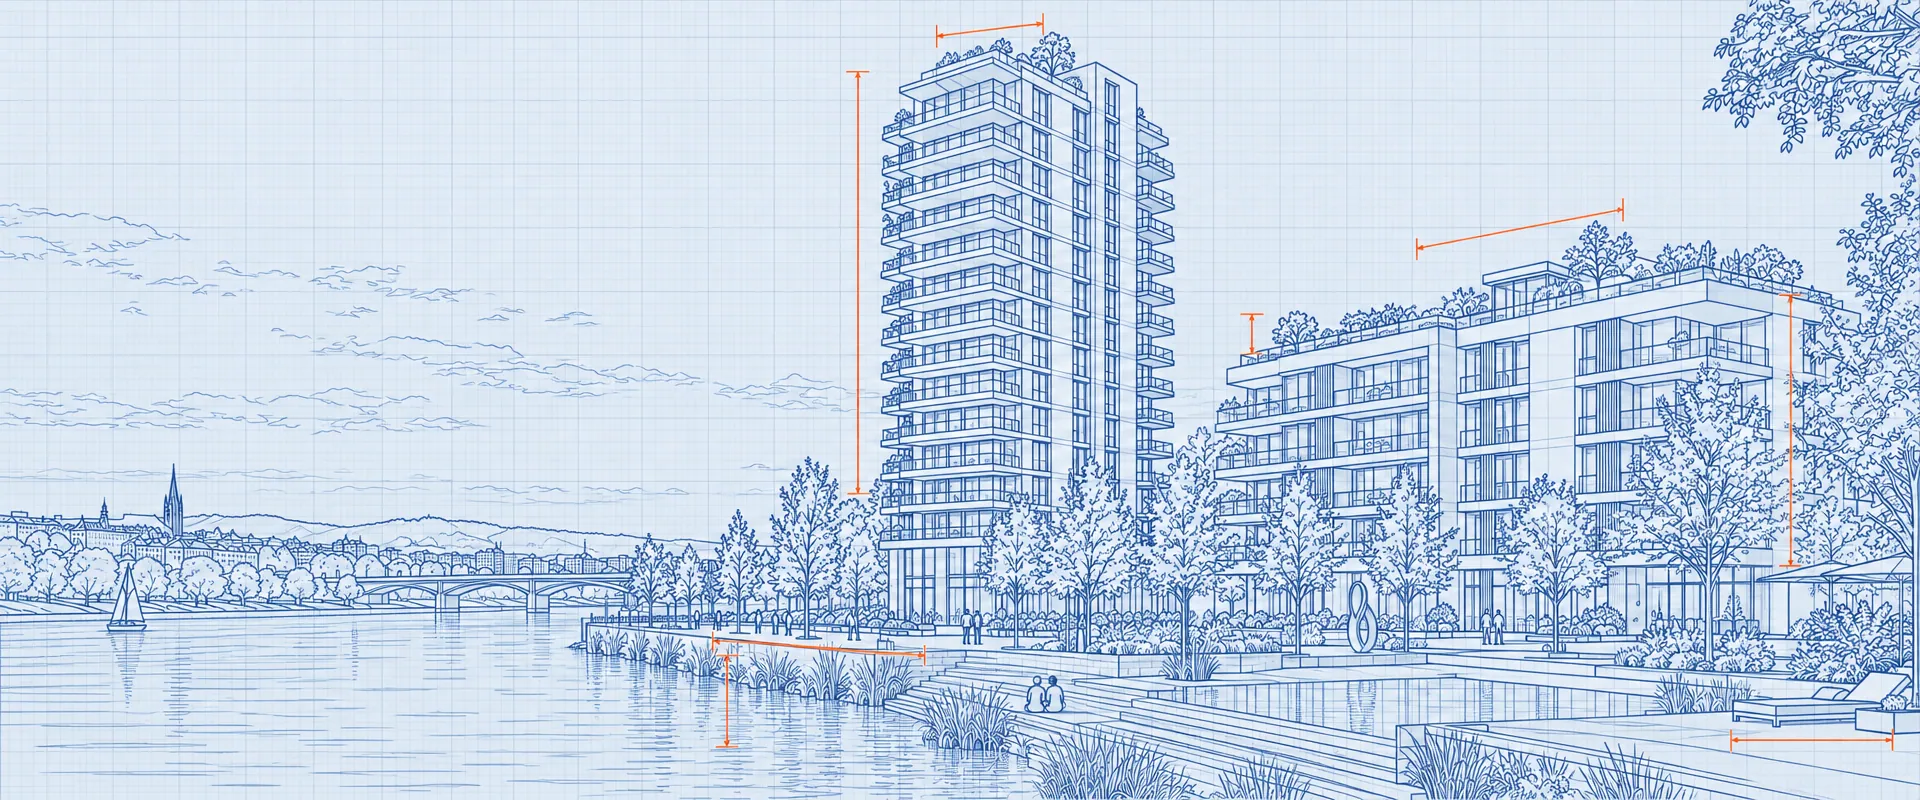
A fictional riverside residential quarter: a sixteen-storey tower and a seven-storey block — as a blueprint on the left and a render on the right
Blueprint Render Concept — illustration

Futureal · Cordia · HB Reavis · OTP Ingatlan · Property Market · BigGeorge Property · INPARK · HIPA · DAFZA · MOL · Immochan

ARworks · Real estate portfolio01 / 22

01 — Why ARworks

Three questions every buyer asks.

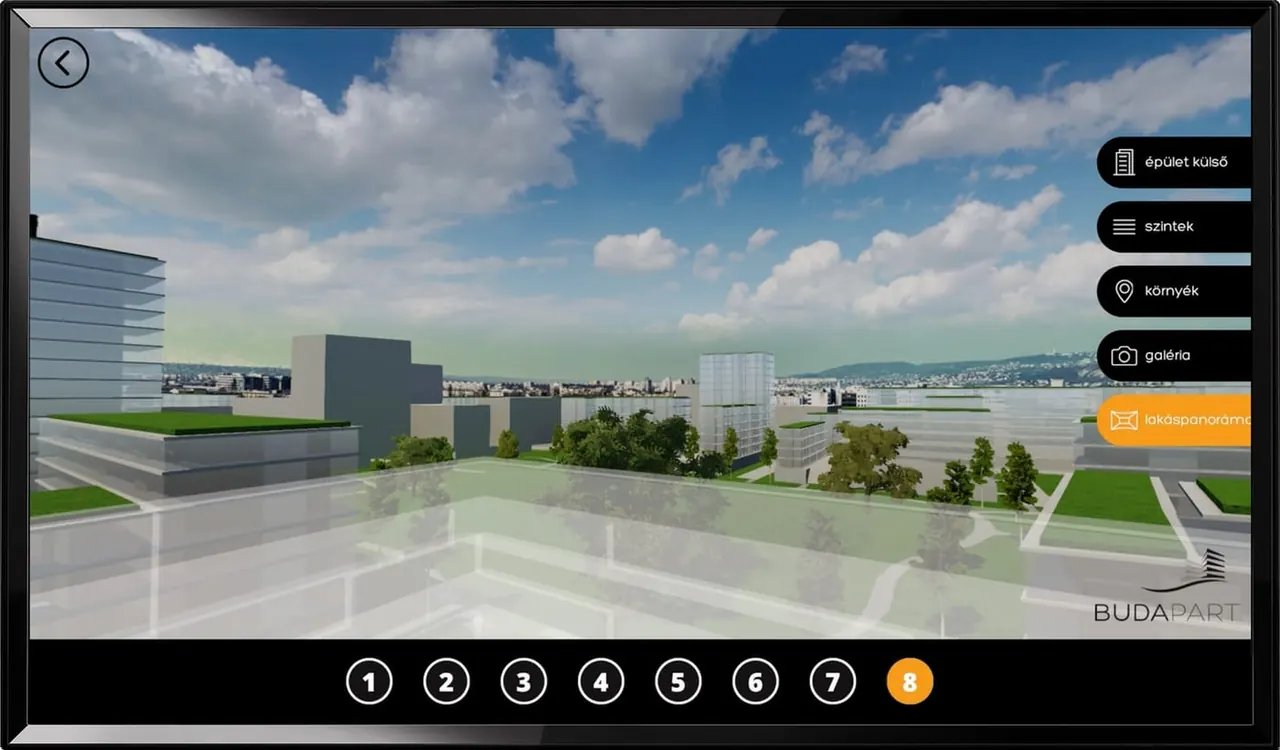
The view from the future balcony; the floor selector below
01

What will it look like?

The not-yet-built house, its surroundings and the view — from the buyer’s own viewpoint.
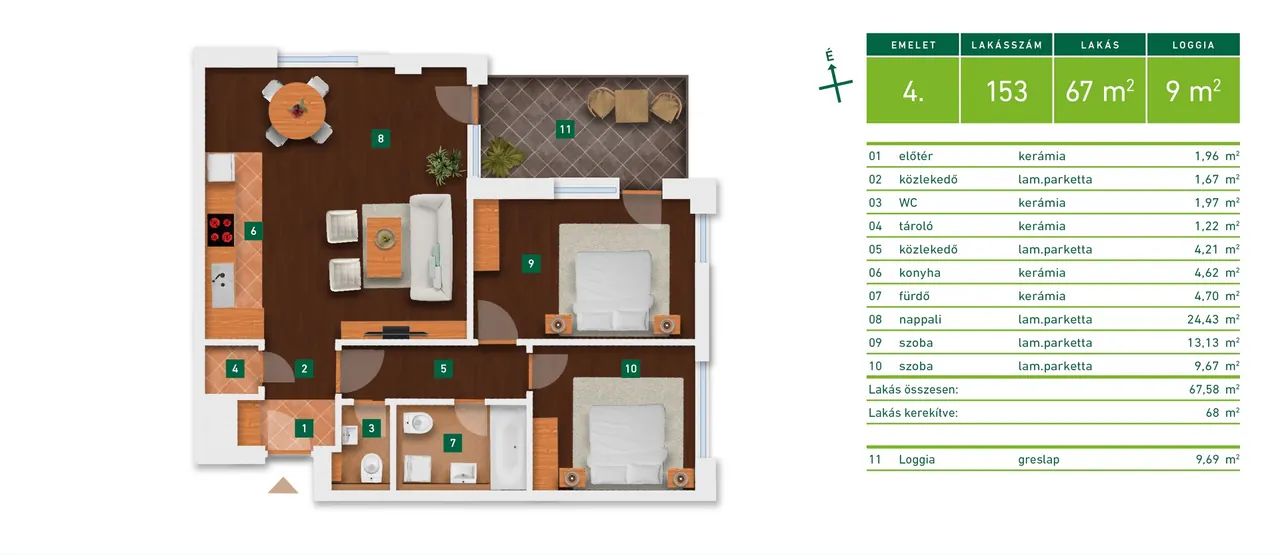
A colour floor plan of an apartment with room sizes
02

Which one will be mine?

Building, floor, apartment: by orientation, size, plan and view — together with the salesperson.
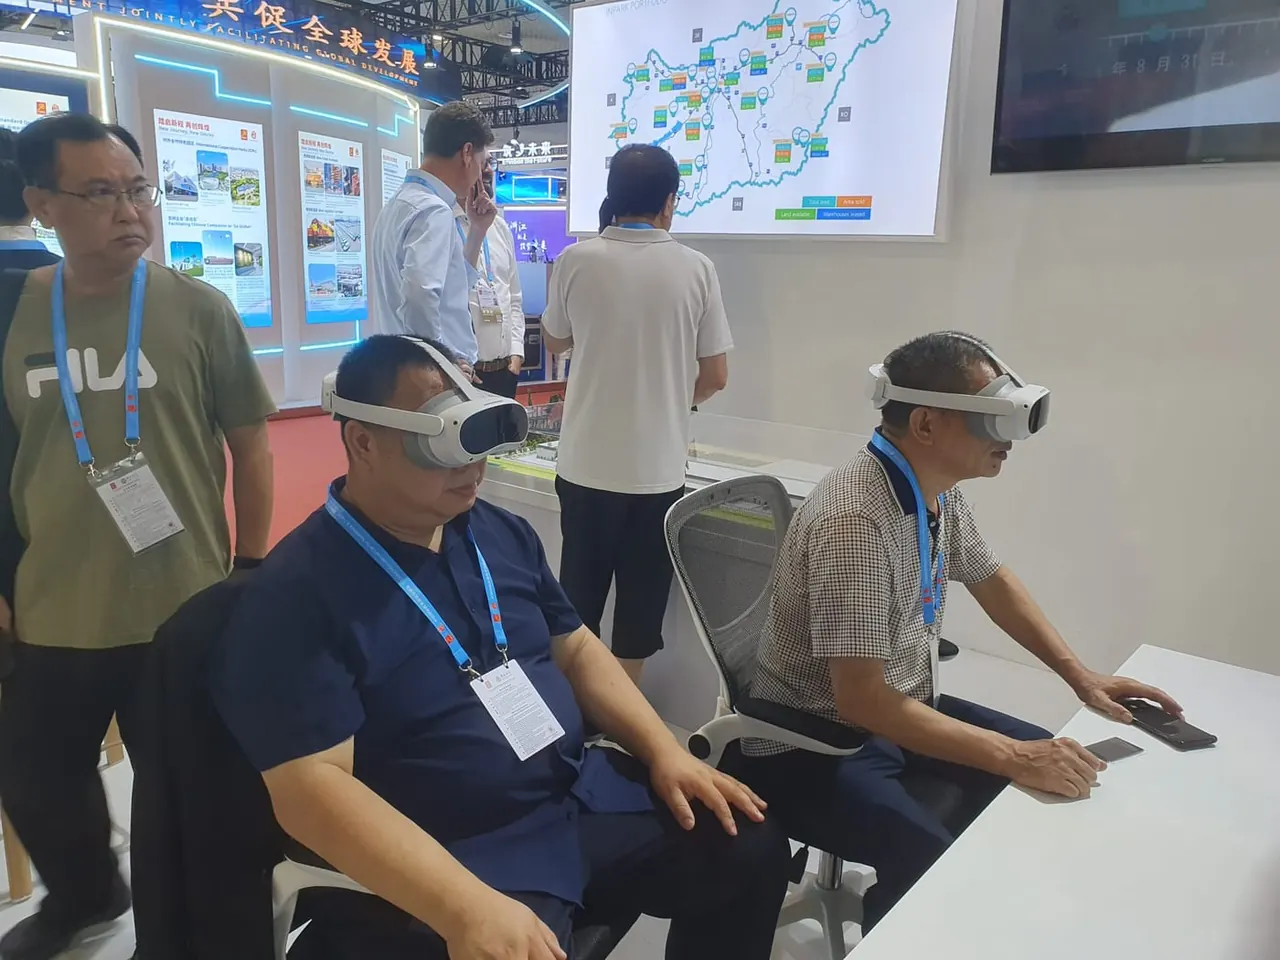
Visitors with Pico headsets at the Hungarian stand at CIFIT
03

How do I see it from afar?

At a trade show, in the meeting room or remotely: the area, the hall or the machine line can be shown where the visitor cannot go.

ARworks · Real estate portfolio02 / 22
A

Residential schemes and sales systems

Sales office · exhibition · home · From the development to the floor and on to the apartment: touchscreen systems with which buyer and salesperson choose together.

ARworks · Real estate portfolio03 / 22

A — Residential · in use

How it is used: the Waterfront City sales system

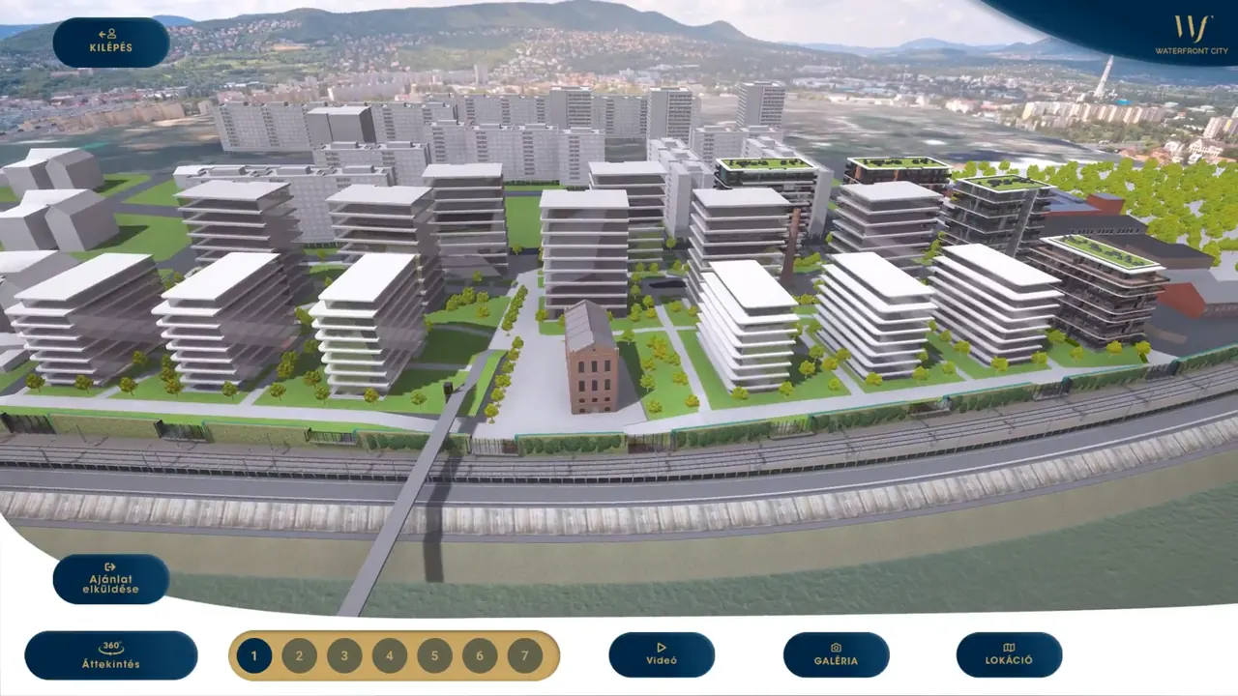
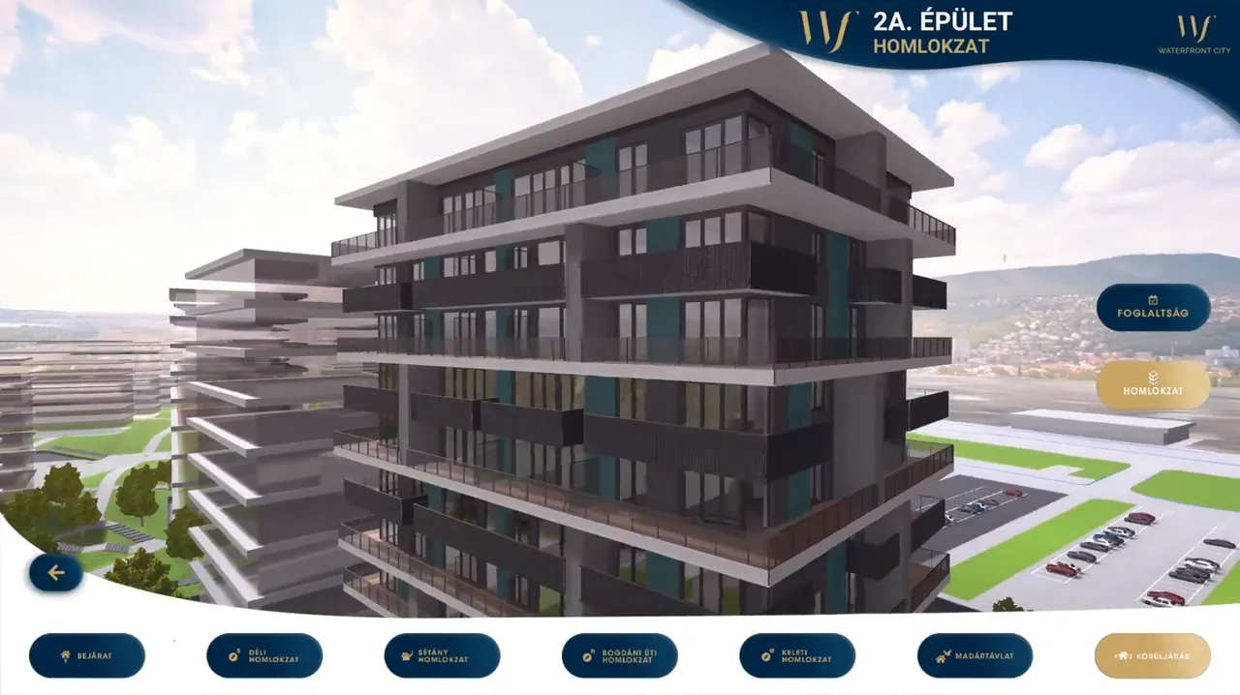
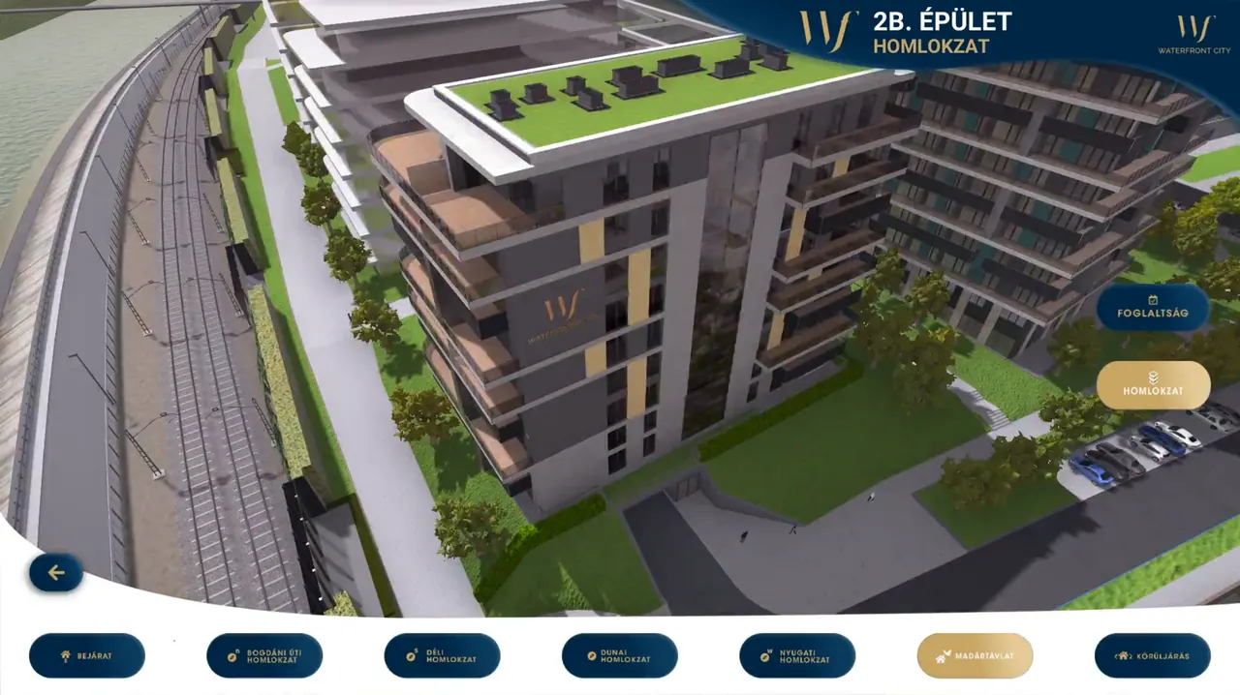
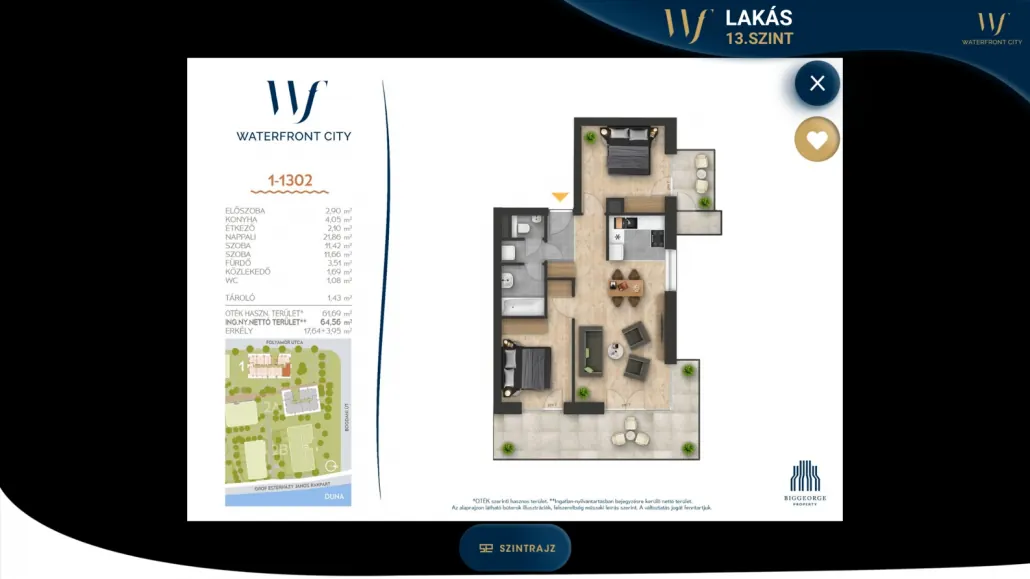
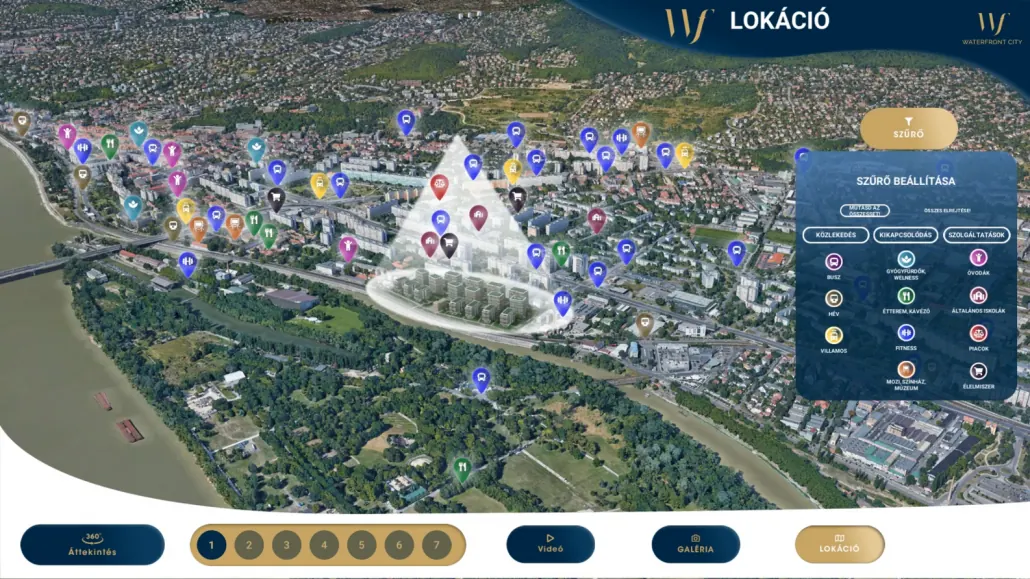
The whole development from above; building selector (1–7), video, gallery and location buttons belowThe façade of building 2A; the occupancy and façade buttons on the right, view switchers belowBuilding 2B and the green-roofed blocks from above, next to the railwayThe apartment card: colour floor plan of a 13th-floor apartment, rooms and sizesThe location map with the neighbourhood’s points and the filter panelGallery images of the buildings
ARworks · Real estate portfolio04 / 22
B

Offices, industrial parks and development areas

Tenants · investors · exhibitions · From a building to a whole area: camera moves, map, VR and portfolios — for tenants and investors, also on international stands.

ARworks · Real estate portfolio05 / 22
C

Special properties and walk-throughs

AR model · VR walk-through · 360° · A floating villa on the table, a not-yet-built food centre in VR, an elevator configurator and a hotel experience in 360°.

ARworks · Real estate portfolio06 / 22
D

Infrastructure and construction

Machines · processes · construction · Presenting processes and sites a visitor cannot physically reach: railway building, a factory, a wastewater plant, a skyscraper.

ARworks · Real estate portfolio07 / 22

03 — Toolkit · 1 / 7 Direction

Tower and AR model

Concept — demo data
  • 3+ available
  • 1–2 available
  • Sold

Click a floor, or use the slider.

ARworks · Real estate portfolio08 / 22

03 — Toolkit · 2 / 7 Direction

Plan → 3D, sun and sight lines

Hall7.8 m²Bath6.9 m²Bedroom 210.5 m²Walk-in5.1 m²Living + kitchen28.3 m²Bedroom18.0 m² Concept — demo data

Switch on the sight line, then drag the dot in the apartment.

ARworks · Real estate portfolio09 / 22

03 — Toolkit · 3 / 7 Direction

View by floor

Concept — demo data

Floor 9 · 30 m · you see: river, cityscape

ARworks · Real estate portfolio10 / 22

03 — Toolkit · 4 / 7 Direction

Construction timeline

Concept — demo data
  1. 01Foundations
  2. 02Frame
  3. 03Façade
  4. 04Fit-out
  5. 05Landscaping
  6. 06Handover

Month 17 — Façade

ARworks · Real estate portfolio11 / 22

03 — Toolkit · 5 / 7 Direction

Office layout

Concept — demo data
58
Workstations
24
Meeting seats
4
Meeting rooms
14%
Shared space
8.9
m² / workstation
ARworks · Real estate portfolio12 / 22

03 — Toolkit · 6 / 7 Direction

Neighbourhood and project chooser

Metro · 5′Tram · 3′Bus · 4′School · 7′Kindergarten · 5′University · 10′Supermarket · 3′Pharmacy · 5′Café · 2′Park · 8′Playground · 7′Riverside · 5′ Concept — demo data

12 points within 10 minutes on foot

ARworks · Real estate portfolio13 / 22

03 — Toolkit · 7 / 7 Direction

Finishes and colours

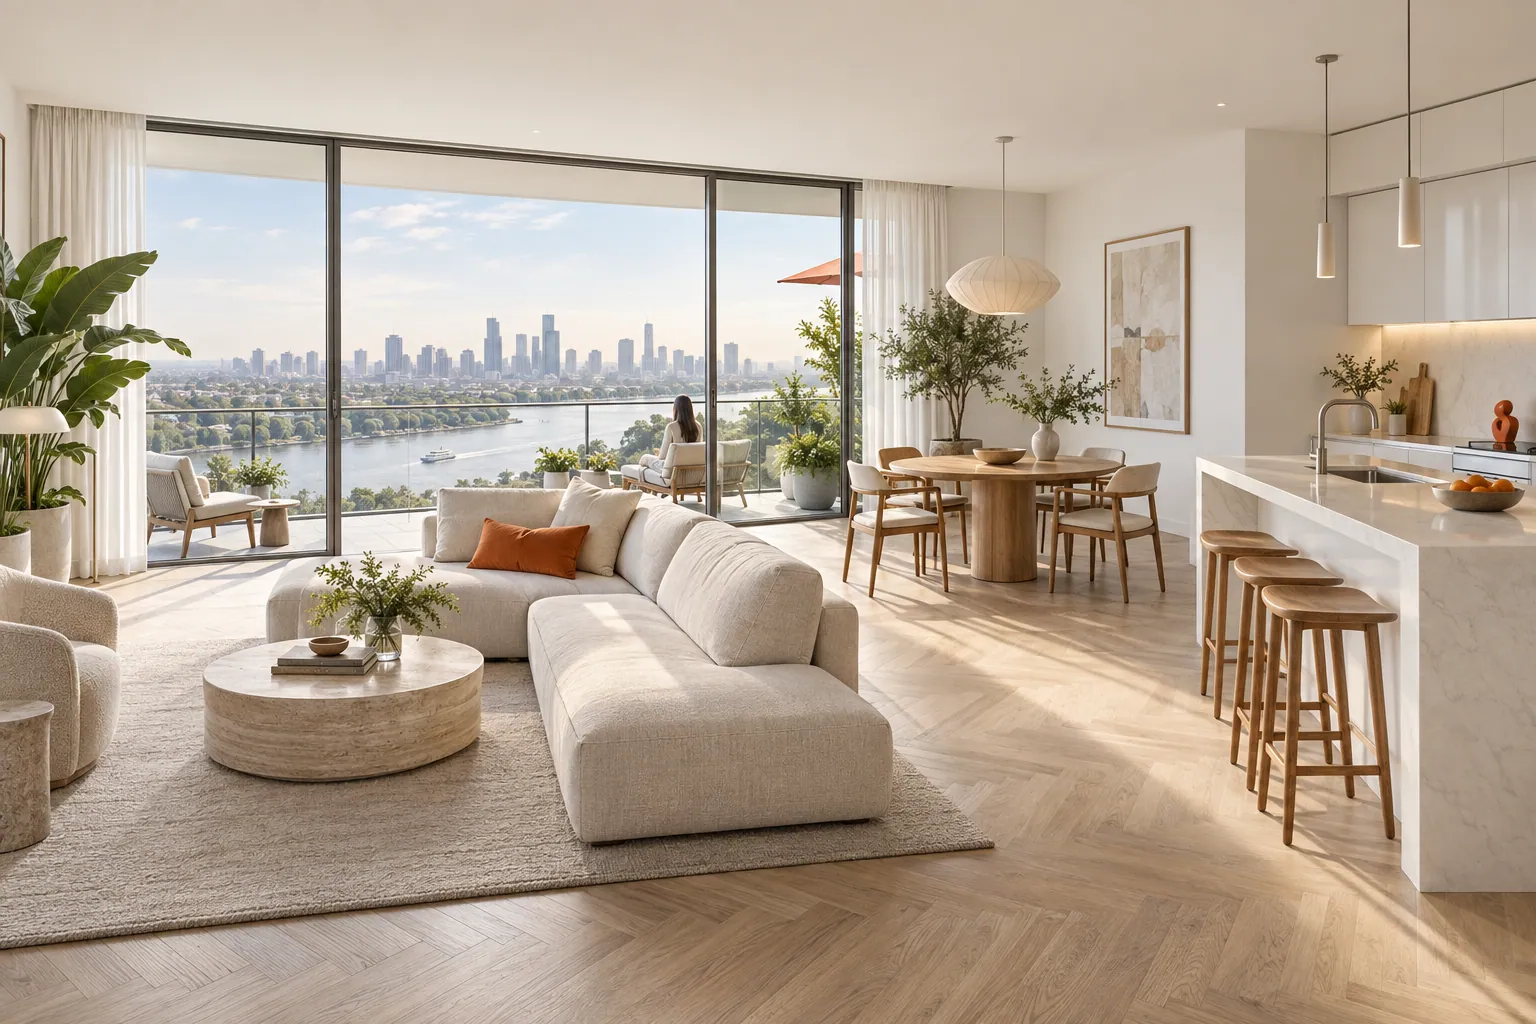
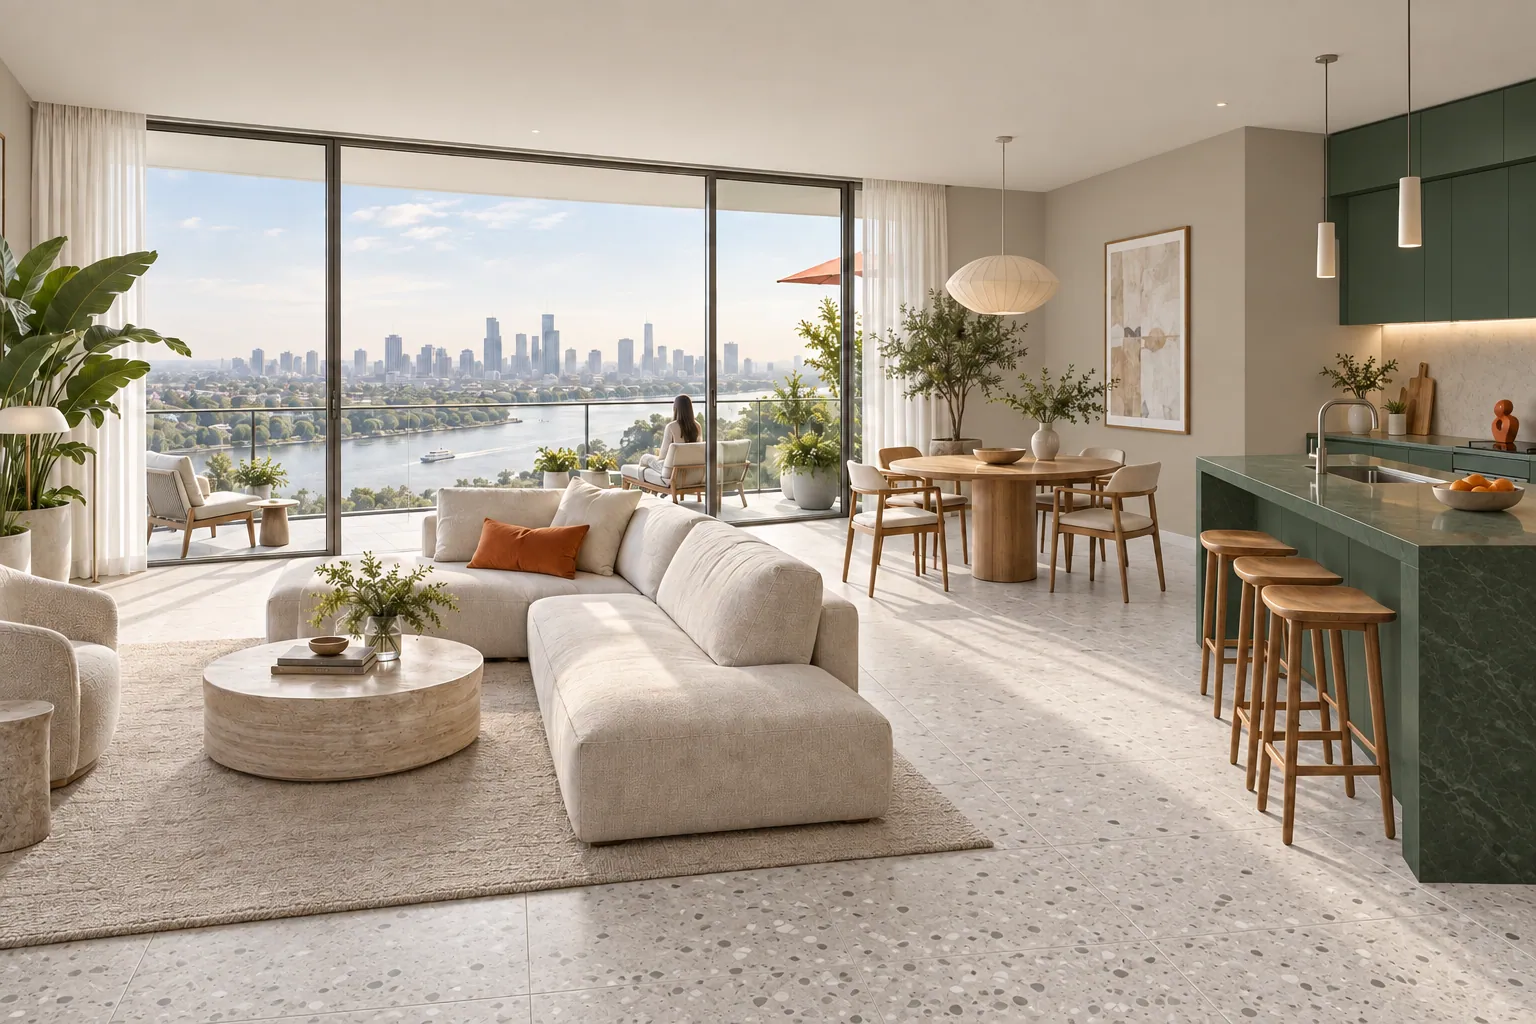
A living-kitchen with a light oak floor and white walls (concept illustration)A living-kitchen with a terrazzo floor and a green kitchen island (concept illustration)A living-kitchen with a smoked oak floor, sage green and charcoal tones (concept illustration)
Concept — demo data
ARworks · Real estate portfolio14 / 22

04 — Surfaces

One content base. Every surface.

Touchscreen shared choice, stand Details + iPad sales conversation Details + VR headset interior, on-siteexperience Details + Web · mobile home or remotewalk-through Details + AR and MR a digital model in realspace Concept — illustration Reception kiosk check-in, guidance Details + Shared building andapartment data buildings · floorsapartments · statusAI knowledge
  • Shared data, separate UX
  • A model for the purpose
  • The same AI everywhere
ARworks · Real estate portfolio15 / 22
TouchAI — concept demo
Concept — demo data
Type or pick…

05 — AI

Say what you need. The building shows it.

A request becomes a verified command, and then a real building action.

  1. 01Request
  2. 02Intent
  3. 03Verified command
  4. 04Building action

The language model interprets; price, stock and action come from the system.

The real estate AI functions are development directions, not finished installations in a property system.

ARworks · Real estate portfolio16 / 22

05 — AI

What the AI layer can do

Real estate project assistant (TouchAI) At the kiosk, ask about the property, the building, the surroundings — next to the answer the apartment sheet or the 3D view opens.
Finding an apartment or office in natural language A filter from an everyday sentence: the app does it, the AI explains and asks back.
An askable online walk-through It knows which room you are in: it answers from the document and marks the plan.
Virtual salesperson and VR guide It leads through an apartment, office or industrial park — a family, a person moving alone and an investor get a different order.
Needs summary and handover to sales Size, budget, chosen properties, open questions — the customer checks what is passed on.
Tenant and resident assistant, askable documentation (BookAI) House use, parking, fault ticket — by permission, tied to the document version.
Building operations training (VRAI) Training new staff, receptionists and operators from the building’s own material.
Measurable interest Which buildings and apartments are opened, which filters are used, what stays unanswered.
  • Learn Virtual EuropeSustainable Choices Room: a talking AI assistant in VR, with the ChatGPT API, speech recognition and read-aloud.
  • BOBOur own AI character: written and spoken dialogue inside a virtual environment.
  • VEXMore than a hundred products on a touchscreen with an AI product assistant (defense exhibition).
  • TouchAI · VRAI · BookAIAdaptable product bases for different surfaces; the real-estate-specific functions are built in each project.
ARworks · Real estate portfolio17 / 22

06 — After handover

The building keeps working after handover.

  1. 01Invitation and QR codeThe guest enters the details in advance.
  2. 02ArrivalAt reception, from a phone or tablet.
  3. 03NotificationThe host is notified at once.
  4. 04EntryThe door or turnstile opens by permission.
ARworks · Real estate portfolio18 / 22

07 — International

15 years. 6 countries.

Budapest Munich (Expo Real) Dubai · UAE Kuwait Xiamen (CIFIT) Tokyo
ARworks · Real estate portfolio19 / 22

08 — Packages

Eight packages on proven ground

ARworks · Real estate portfolio20 / 22

08 — Roll-out

From the first idea to a working system

  1. 01

    Project start

    The situation of use: sales office, trade show, home, meeting room or operations — who uses it and what decision it supports.

  2. 02

    Source material and prototype

    Checking the supplied CAD, BIM or 3D files at the start; matching apartment IDs, floors, orientation and data; an early prototype.

  3. 03

    Integration and trial

    Performance and interface checks on the chosen devices; a salesperson test.

  4. 04

    Installation and training

    Device setup, kiosk mode, languages, on-site operation; short, concrete training for local staff.

  5. 05

    Continuous updates

    A new phase, new supply, a new version: we handle updatable text, images and data separately from the 3D geometry.

What we measure
  • Opened buildings and apartments
  • Filters used
  • Unanswered questions
  • Presentation use
  • Booking requests
  • Qualified interest
  • Questions passed to sales
ARworks · Real estate portfolio21 / 22

09 — Next step

Let us discuss what you would show first

In a short meeting we clarify the situation of use — sales office, trade show, home interface, meeting room or operations — and suggest a first step.

  1. 01
    Situation of use

    Who uses it, what decision it supports, what source material and data are available.

  2. 02
    Prototype

    On an early prototype we check building and apartment choice, the views and usability.

  3. 03
    Roll-out

    Device setup, training — and continuous content updates.

Available now

Budaházy Szabolcs

Managing Director, ARworks Kft.

Send a message

szbudahazy@arworks.com

arworks.hu

ARworks · Real estate portfolio22 / 22
1 / 22
← → navigate · O overview · F full screen
ARworks

ARworks · introductory presentation

Real estate portfolio

Enter: full screen · Esc: window · ← → navigate · O overview

Two visitors look at the model of a planned building on a large touchscreen

Futureal · 2016 Reference

Futureal and Cordia property showcase

Building, floor, apartment — one touch away

In June 2016 we made a touchscreen-TV property showcase for the Futureal and Cordia group: the buildings, surroundings and apartments of planned or in-development projects.

What it does

  • The chosen building can be walked around and seen from above
  • Key points and services of the neighbourhood appear too
  • Building → floor → apartment: plan and parameters are available
  • Several depths of interest: first the development, then your own choice

ARworks’ role

  • An interactive 3D application for touchscreens
  • Building, surroundings and apartments in a single navigation

Platform

  • 3D
  • Touchscreen
  • Exhibition

Can be extended today

  • AI-assisted apartment search: apartments highlighted by size, room count or orientation
  • Connecting the apartment database and live availability (a separate development task)
The view from the future balcony; floor selector (1–8) below

BudaPart · 2017 Reference

BudaPart digital district

A freely explorable district · views by floor

In March 2017 we made a touchscreen 3D sales system for the Property Market and Kopaszi Gát development. The area could be explored from several viewpoints; on-site panoramas complemented the modelled environment.

What it does

  • Free movement above the buildings and surroundings
  • Apartment selection with the view from the future balcony — floor by floor
  • View switcher: entrance, main façade, rear and side façades, bird’s eye, orbit
  • On-site panoramas next to the model

ARworks’ role

  • Concept and 3D content
  • UI/UX design
  • Programming

Worth knowing

The main element of this reference is the touchscreen system; any later web or mobile version is a separate project.

Platform

  • Windows 10
  • Unity
  • Touchscreen

Can be extended today

  • An askable neighbourhood and apartment data: on request the building, plan or view opens
  • Questions about transport and services answered from the supplied site data
The exterior of the Tetris House in sunshine, with list, 3D, gallery and info buttons below

OTP Ingatlan · 2017 Reference

OTP Ingatlan Tetris House

From the building to the individual apartment · 2017

A touchscreen solution of March 2017 for OTP Ingatlan, via Line Media. We optimised the supplied 3D models and built them into an application; the salesperson could lead the buyer from the exterior mass to the details of a given apartment.

What it does

  • The building from different viewpoints and scales
  • Floor plans, room sizes and summary data per apartment
  • The 3D interior view of the apartments
  • Four buttons to walk through: list · 3D · gallery · info

ARworks’ role

  • 3D model reduction
  • Concept and UI design
  • Programming

Worth knowing

A historical work for OTP Ingatlan; we treat it separately from later OTP event proposals.

Platform

  • Touchscreen
  • 3D

Can be extended today

  • Can be extended with TouchAI: filters and compares based on the conversation
  • Hands the summary of needs over to the salesperson
The façade of building 2A; the occupancy and façade buttons on the right, view switchers below

BigGeorge · 2019 Reference

Waterfront City sales system

Building, floor, apartment — with orientation and view · 2019

In September 2019 we made a 3D real estate sales system for BigGeorge Property’s Waterfront City development, for use in the Budapest sales office. Building and floor can be chosen on the touchscreen, and the interior can be explored.

What it does

  • Main menu: the whole development in space, with a building selector
  • Façade views (south, north, east, west, bird’s eye) and occupancy
  • Apartment card: plan, rooms and sizes
  • Location: the neighbourhood’s points, filterable
  • Gallery, video and quote request

ARworks’ role

  • Building modelling and environment
  • UX/UI design
  • Programming

Platform

  • Touchscreen
  • 3D

Can be extended today

  • Apartment data, walk-through and AI working together
  • The chosen apartment gets its own shareable link — the family can continue at home
The Agora office buildings at street level, with trees; the view selector bar below

HB Reavis · 2017 Reference

HB Reavis Agora

Office development, square and metro link · day and night

In June 2017 we built a Unity- and Windows-based touchscreen showcase for the HB Reavis Agora development. From the architectural source files we created the building model and built the environment, roads and neighbouring buildings.

What it does

  • Several viewpoints and preset camera moves
  • The fountain square and the direct metro link
  • Daytime, afternoon and illuminated night views

ARworks’ role

  • 3D building and environment
  • UI/UX design
  • Special display functions

Platform

  • Unity
  • Windows
  • Touchscreen

Can be extended today

  • Tenant needs survey: the suitable areas of the supplied offer by headcount, space need or meeting-room use
  • Furnishing variants and AI-assisted space explanation as a separate module
The VR map: industrial park markers on the map of Hungary

INPARK · 2024 Reference

INPARK industrial parks in VR

Pico 4 · Chinese and English · CIFIT, Xiamen

In September 2024, on behalf of Nest Communications, we developed a VR application for Pico 4 headsets for NIPÜF and INPARK. It was first shown at CIFIT in Xiamen, China, where INPARK appeared on the Hungarian stand.

What it does

  • Presenting manufacturing, logistics and warehouse facilities
  • Chinese and English, gaze-controlled start
  • Built for events: quick to start, many visitors

ARworks’ role

  • Virtual content and animation
  • Integration of the supplied materials
  • Brand-fitted UX/UI and language versions

Worth knowing

Technical suitability is certified by the developer’s professional data and staff. The final VR showcase video is a separate media item.

Platform

  • Pico 4
  • VR
  • Chinese and English

Can be extended today

  • An industrial-park chooser comparing several sites by space need, logistics link or technical requirement
  • The AI explains the approved park data and opens the hall model or the map
The Budapest stand’s curved LED wall with the 3D city model and the touch table

HIPA · 2017 Reference

HIPA and Budapest at Expo Real

City model and development portfolio · Munich 2017

The 2017 HIPA and Budapest application showed Hungarian developers’ projects in a schematic 3D model of the capital. The visitor could move above the city; when idle, an automatic showcase ran.

What it does

  • Twenty more detailed landmark buildings and points for the developments
  • Touch a project and the developer’s video starts
  • An automatic showcase when idle
  • The content mirrored to an LED wall

ARworks’ role

  • 3D modelling and UX
  • Programming
  • On-site operation, LED-wall mirroring

Platform

  • 3D city model
  • LED wall
  • Touch table

Can be extended today

  • An investor portfolio and city project chooser: browsable by function, size, development stage or location
  • The AI searches within the portfolio and builds a comparison table
A woman at DAFZA’s large white touch table, the screen showing the 3D model of the area

DAFZA · 2015 Reference

DAFZA — a whole area on a touchscreen

GITEX, Dubai · 2015

The touchscreen solution made in November 2015 for the Dubai Airport Free Zone presented the large area and its services at GITEX Dubai; it could be used at events, exhibitions and in the company’s own environment.

What it does

  • Area, location and service system on one interface
  • Several viewpoints: how the location fits the business’s operations

ARworks’ role

  • Touchscreen application development
  • For the client’s event presentation

Platform

  • Touchscreen
  • 3D

Can be extended today

  • A multilingual AI investor assistant: location, property and services as separate topics
  • On contractual and permitting questions it informs from approved material and refers to the right contact
A visitor photographing the Budapest panorama from the MOL Campus rooftop terrace

MOL · 2023 Reference

MOL Campus SkyDeck

A building-bound visitor AR app · 2023

The MOL SkyDeck mobile app made in April 2023 complemented the panorama seen from the MOL Campus rooftop terrace with AR content. Text and image descriptions, distances and 110 Budapest sights helped visitors get to know the surroundings.

What it does

  • Text and image descriptions for the view
  • Distances and 110 Budapest sights
  • Android and iOS interfaces
  • CMS for content management, SSO integration

ARworks’ role

  • Android and iOS app
  • Marker design
  • CMS and SSO integration

Platform

  • Android
  • iOS
  • AR

Can be extended today

  • A similar orientation solution for a campus, district or business park
  • AI extension: the visitor can ask about a selected place, route or service
The floating villa’s AR model on the iPad screen, side view

Seahorse · 2016 Reference

Floating Villa — a floating villa in AR

iPad AR · printed marker · Dubai

An iPad Pro, Unity and Vuforia AR application made for Dubai Seahorse in November 2016. The rippling water, the complex building model and the interaction required tablet optimisation.

What it does

  • A three-storey villa on the marker, from any direction
  • The underwater level can be viewed separately
  • An unusual property: its defining feature is accessible on the digital model

ARworks’ role

  • AR development (Unity, Vuforia)
  • 3D modelling and tablet optimisation

Worth knowing

In the original description a VR version appeared as a further possibility.

Platform

  • iPad Pro
  • Unity
  • Vuforia

Can be extended today

  • Linking the AR model, a web view and a VR interior
  • An AI guide explains the chosen floor or architectural solution
The ground floor of the planned Le Garage with a food truck and yellow chairs

Le Garage · 2017 Reference

Le Garage — a planned food centre in VR

HTC Vive · Food Truck Show, Millenáris · 2017

The HTC Vive application made in February 2017 for Roxer presented Immochan’s planned Le Garage gastronomy centre at the Food Truck Show at Millenáris; physical walking was complemented by controllers.

What it does

  • A choice between ground floor, first floor and exterior view
  • Physical walking in the space, complemented by controllers
  • The future experience of a planned retail and hospitality space

ARworks’ role

  • Model optimisation
  • Programming and UI design
  • On-site delivery

Worth knowing

Flow or capacity analysis requires separate data and a professional model.

Platform

  • HTC Vive
  • VR

Can be extended today

  • Presenting tenant units, guest routes and furnishing variants
  • An AI guide leads through the building or opens the room relevant to the visitor
Inside the virtual elevator: a wall-mounted material sample panel, a hand choosing

Al Ghanim · 2017 Reference

Al Ghanim villa and elevator configurator

HTC Vive · the building-services product in its setting

The HTC Vive application made in November 2017 for Al Ghanim Industries in Kuwait combined a complete villa, an air-conditioning demonstration and an elevator configurator. The buyer got to know the elevator in its real setting.

What it does

  • Variants of ceiling, wall, handrail and mirror
  • Working virtual elevator buttons: travel between floors
  • A complete villa and an air-conditioning demonstration

ARworks’ role

  • Concept and Unity programming
  • 3D designs
  • On-site and remote testing

Platform

  • HTC Vive
  • Unity

Can be extended today

  • A shared interface for apartment or villa configuration, building services and an AI product expert
  • A picture summary of the configuration for the customer and the salesperson
The illuminated façade of the Atlantis hotel at night, from the 360° panorama

Atlantis · 2017 Reference

Atlantis the Palm — a 360° hotel experience

Mobile VR · 360° film · 2017

In May 2017 we made a 360° VR video solution for Atlantis the Palm in Dubai. The content could be viewed with the mobile-phone VR headsets of the time; it suits remote presentation of a hotel, resort, serviced apartment or tourism property.

What it does

  • Lobby, suites, underwater room, aquarium, water park and restaurant experience
  • The viewer gets the atmosphere and the usage experience from afar
  • For mobile-phone VR headsets

ARworks’ role

  • A 360° VR video application

Worth knowing

A 360° film is a fixed experience; free 3D walk-through is a different form of development. Current prices or bookability need a link to the property’s systems.

Platform

  • Mobile VR
  • 360° film

Can be extended today

  • An askable online presentation with selectable places and services
  • The AI gives information about the opened room or facility
A railway construction machine on the track, with explanatory markers and a panel

V-Híd · 2024 Reference

V-Híd interactive machine showcase

Windows · Unity · touchscreen · Hungarian, English, German

The 2024 V-Híd solution is a Windows- and Unity-based touchscreen application for trade-fair and corporate events. The touchscreen helps with choosing details and group explanation; VR gives the surrounding experience of the site and operation.

What it does

  • Machines modelled and animated from photographs
  • Choosing processes and details, group explanation
  • Brand-styled interface, Hungarian–English–German language selector

ARworks’ role

  • 3D modelling and animation
  • Brand-styled interface
  • Language selector

Platform

  • Windows
  • Unity
  • Touchscreen

Can be extended today

  • An askable machine showcase: the AI can open a specific part, motion or flow diagram
  • A custom integration of natural-language questions and the existing 3D commands
The language selector in VR: Hungarian or English flag, the track-laying machine behind

V-Híd VR · 2024 Reference

V-Híd railway construction VR

Meta Quest 3 · InnoTrans 2024 · Hungarian, English, German

A 360° film VR application for Meta Quest 3 was made in September 2024 for V-Híd’s InnoTrans presence. The film presented the SMD-80 track-laying machine, the Unimat Dynamic track regulator and the USP ballast regulator, with narration.

What it does

  • SMD-80, Unimat Dynamic, USP: the machines at work
  • Narration, gaze-controlled use
  • Three languages: Hungarian, English, German

ARworks’ role

  • 360° video footage
  • Brand-styled UX/UI
  • Gaze-controlled use and language versions

Worth knowing

Machine-operation training needs a separate interactive simulation and a professionally verified set of tasks.

Platform

  • Meta Quest 3
  • 360° film

Can be extended today

  • A joint showcase of selectable processes, machine data and AI explanation
  • An AI linked to the film gives background on the current work phase
The 3D model of the transformer in the hall, with explanatory labels

Ganz · 2024 Reference

Ganz factory tour and technical equipment

Portable touchscreen · 360° and 3D · 2024

In June 2024 we made a portable touchscreen showcase for Ganz: one part presented the factory, the other the 3D model of a transformer and an industrial motor, their exploded view and explanations pointing to the parts.

What it does

  • Factory: conventional, drone and 360° footage with spatial orientation
  • Transformer and industrial motor: 3D, exploded view, explanations

ARworks’ role

  • Modelling
  • Video footage
  • Programming

Worth knowing

A digital twin connected to operating data needs a data link and a separately defined purpose.

Platform

  • Portable touchscreen
  • 360°
  • 3D

Can be extended today

  • An askable site and technical system: the AI works from the approved documentation of the opened hall or machine
Inside the palm house in a Gear VR two-eye view, with an explanatory panel

Organica · 2016 Reference

Organica palm house VR visit

Samsung Gear VR · wastewater treatment · 2016

The October 2016 Organica VR solution presented the unusual plant-based technology of the Csepel wastewater treatment works. The viewer could walk through the palm-house-like facility with a Samsung Gear VR.

What it does

  • Walking through a palm-house-like facility in VR
  • Getting to know the technological process and the environment

ARworks’ role

  • VR application development

Platform

  • Samsung Gear VR
  • VR

Can be extended today

  • An interactive flow diagram, an askable 3D section and AI explanation alongside the footage
VR Jenga: a tower of concrete blocks, with a timer by the hand

KÉSZ · 2018 Reference

KÉSZ construction VR experience

HTC Vive · a hexagonal skyscraper · 2018

The 2018 HTC Vive application for KÉSZ linked the event games with quiz questions asked in the elevator; the installation handled four headsets in parallel.

What it does

  • VR Jenga with concrete blocks
  • A dexterity task along a wire, a welding scene on the roof
  • Quiz questions in the elevator
  • Four headsets in parallel

ARworks’ role

  • Concept and programme
  • 3D environment
  • Initial event supervision

Platform

  • HTC Vive
  • VR

Can be extended today

  • Educational development: professional course material, evaluation logic and validation
A white 3D model of a curved, modern building

3D-Europe · 2011 Reference

Tokyo architecture AR installation

World architecture congress · 2011

In September 2011 we made an AR building presentation for 3D-Europe, for the Hungarian architects’ association stand at the Tokyo world architecture congress.

What it does

  • A Maribor gallery design and the concept of a government quarter
  • A rotating marker with a built-in iPad
  • An international stand installation

ARworks’ role

  • AR building presentation (iPad)

Worth knowing

A historical reference: new work is made for today’s supported devices.

Platform

  • AR
  • iPad

Can be extended today

  • Today’s AR table-top and MR project table: buildings and districts on a table or projected onto the site
A white, organic-shaped virtual building above the Danube bank in Budapest

ARworks Skyview · 2023 Demo

ARworks Skyview

Own demo · a shared space for web, mobile and VR · 2023

The 2023 ARworks Skyview demo was built on the Spatial platform with web, mobile and VR access. The digital space reachable from several devices is our own demonstration; its experience can serve online property presentations and remote joint presentations.

What it does

  • A virtual Budapest panorama
  • Movement, a showcase video and interaction
  • Reachable on web, mobile and in VR

ARworks’ role

  • Own development and own demonstration

Worth knowing

Our own demonstration, not a client reference.

Platform

  • Spatial
  • Web
  • Mobile
  • VR

Can be extended today

  • A salesperson-led online walk-through on a custom web interface too, with navigation and AI fitted to the brand
A rendered image of an arch bridge above a river

The Bridge · 2012 Demo

The bridge — an AR model

Own iPad AR demo · 2012

The 2012 own iPad AR demo showed how a structure can be explored from any direction as a digital model. Early architectural experience for today’s AR table-tops.

What it does

  • A bridge as a digital model on the iPad
  • Any viewpoint

ARworks’ role

  • Own AR development

Worth knowing

Our own demo on a platform of its time — new work is made for today’s supported devices.

Platform

  • AR
  • iPad

Can be extended today

  • Today’s AR table-top: a building, district or industrial park on the table
A man with an HTC Vive headset in front of an apartment walk-through app, the monitor showing the 3D view of the flat

HTC Vive apartment walk-through Demo

HTC Vive apartment walk-through

Own showcase · headset property presentation

Our portfolio also includes a stand-alone HTC Vive apartment walk-through showcase: it shows the headset property-presentation capability. The public page has no complete client and year, so it appears as our own showcase.

What it does

  • Walking through an apartment with a VR headset
  • The toured space can be followed on a monitor — the salesperson can watch along

ARworks’ role

  • Own showcase development

Worth knowing

An own showcase without client and year — not a client reference.

Platform

  • HTC Vive
  • VR

Can be extended today

  • In a new project the chosen platform determines entry, display and joint use
BOB — our own AI character

BOB · 2023 Demo

BOB — our own AI character

A talking 3D character · ChatGPT integration · 2023

Our own AI character BOB demonstrates written and spoken dialogue inside a virtual environment; the 3D character converses through a ChatGPT integration.

What it does

  • Written and spoken dialogue
  • A 3D character with animation
  • Unity, AR and VR

ARworks’ role

  • 3D modelling and animation
  • ChatGPT integration

Worth knowing

Our own demonstration, not a client reference.

Platform

  • Unity
  • ChatGPT
  • AR · VR

Can be extended today

  • A virtual salesperson and VR guide: leads through an apartment, office or industrial park in an order adapted to the visitor’s interest
Welcome CHECK IN Illustration

TabLog Visitor Own product

TabLog Visitor

Visitor reception

The guest can receive an invitation and a QR code, enter the required data in advance and arrive at reception by mobile phone or tablet. The host gets a notification of the arrival; the reception interface can include access-card handling and badge printing.

What it does

  • Invitation and QR code, advance registration
  • Arrival by mobile or tablet, host notification
  • Several buildings or sites, access for a set period
  • Multilingual operation, daily/weekly/monthly visit statistics

ARworks’ role

  • Own product: development and operation

Worth knowing

In a multi-tenant office building it must be defined which tenant can access which visitors and data — this is part of the roll-out.

Platform

  • Tablet
  • Mobile
  • Cloud-based administration

Can be extended today

  • An AI receptionist: answers about the building’s services, the arrival process and the route, and prepares the guest invitation
  • Actual identification and access rights are handled by the access-control system
08:42 END Office · hybrid Illustration

TabLog Work Own product

TabLog Work

Working time and mobile use

TabLog Work offers working-time tracking from a mobile phone for office and hybrid work. Start, end and status can be followed; the product page also shows a variant linked to a smart lock, in which door opening and time tracking are connected.

What it does

  • Working-time tracking from a mobile phone
  • Start, end and status tracking
  • A variant linked to a smart lock

ARworks’ role

  • Own product: development and operation

Worth knowing

Employee presence, a door-opening event and visitor registration mean different things; we handle them according to the organisation’s workflow.

Platform

  • Mobile
  • Cloud-based administration

Can be extended today

  • An operator AI assistant: opens the right log or report according to permissions
LOCAL UNIT CLOUD Illustration

TabLog Access Control Own product

TabLog Access Control

Access-control system

According to the product description an on-site controller links cloud-based permission management with the readers and locks at the doors. Staff can enter with a mobile app or a card according to their assigned permissions.

What it does

  • Cloud permission management
  • Entry with a mobile app or a card
  • Custom system integration can be agreed

ARworks’ role

  • Own product: software and integration

Worth knowing

Linking to a specific door, gate or lift system is a separate technical item, not a basic function at every site.

Platform

  • On-site controller
  • Cloud
  • Readers and locks

Can be extended today

  • Software and physical infrastructure working together — installation needs hardware, cabling, an on-site survey and a contractor partner
GLASS GATE · ENTRY AND EXIT Illustration

TabLog Üvegkapu Own product

TabLog Glass Gate

Construction-site access control and data reporting

TabLog’s separate construction product page presents a Glass Gate system: it combines identification of entrants, gate control, entry/exit records and data transfer to the Local Supervision Unit. The provider’s statement names DATRAK certification and installation support.

What it does

  • Identification of entrants and gate control
  • Entry/exit records
  • Data transfer to the Local Supervision Unit

ARworks’ role

  • Own construction product line

Worth knowing

The current certification document, product version and support terms are to be fixed in the final product material; we link statements on legal compliance only to valid documentation.

Platform

  • Gate control
  • Local supervision unit

Can be extended today

  • A construction-site access process: visitor and staff arrival, required briefings and digital onboarding; optionally VR fire-safety or occupational-safety training
Concept — illustration
A holographic tower model on a table with people talking around it (concept illustration)

01 — Digital model Direction

Tower and AR model

A building, district or industrial park can appear as a digital model on a table or projected onto the site. The user can highlight a floor, switch the surrounding buildings on and off and open transport or service information. Several prospects can view the plan in a shared presentation.

What it is for
The buyer picks a floor from the building and the salesperson shows what is available in one view. Projected onto a table it becomes an AR model, on a large display a sales space.
For whom
Salespeople, developers, investors
What it solves
Buyers understand the building in space, not from a table; availability reads straight from the model.
What it needs
The building’s 3D model (CAD or BIM) and the apartment database with floor, size and status.

What it covers

  • Splitting into floors, colouring by status, shadows following the sun
  • An AI guide can explain the opened element or select a building on request
  • Data layer: operating data, room IDs, equipment or sensor values can be linked (digital twin)
  • Status and price for the building and each floor come from the apartment database

Built on our existing work

  • BudaPart: free movement above buildings and surroundings
  • Waterfront City: building and floor selection with availability
  • Skyview and The Bridge: a shared digital space and an AR model

Built on

Worth knowing

Exact alignment with the planned site depends on the site survey and the device. A sales 3D model and a digital twin running on live data are separate levels of development: they need a data source, an update rule and a concrete operating purpose. The data in the demo is fictional.

Concept — demo data

02 — Apartment showcase Direction

Plan → 3D, sun and sight lines

The plan turns into a spatial apartment: the walls extrude, furniture can be switched on, the sun’s position shows where the light falls, and a draggable point shows what falls into the line of sight. The buyer reads the space, not the drawing.

What it is for
The buyer understands the plan: how big the living room is, which way the window faces, when the sun comes in, what can be seen from the kitchen.
For whom
Apartment buyers, tenants, salespeople
What it solves
Many people cannot read a floor plan; this way the decision does not rest on guesswork.
What it needs
The plan and storey heights (CAD or BIM), orientation, window sizes.

What it covers

  • A continuous transition between plan and 3D
  • Sun path: light patches follow the time of day and orientation becomes clear
  • Sight line: what can be seen from a given point — e.g. the living room from the kitchen
  • The apartment ID links the 3D to the property data (size, floor, orientation, status)

Built on our existing work

  • OTP Ingatlan Tetris House: floor plans, room sizes and the apartment’s 3D interior
  • Waterfront City: apartment card with plan, search by orientation and view

Built on

Worth knowing

Besides the geometry, matching apartment IDs, floors, orientation and data is part of the work; we check the usability of supplied CAD and BIM files at the start of the project. The apartment in the demo is fictional.

Concept — demo data

03 — View Direction

View by floor

The view from the future balcony is part of choosing an apartment: the buyer can compare floor by floor what they will see. The view is built from a modelled environment or on-site panoramas; the AI can answer questions on transport and services from the supplied site data.

What it is for
Showing the value of the view floor by floor — the difference between floors 3 and 12 is seen, not just claimed.
For whom
Salespeople, buyers, investors
What it solves
A premium for the view is hard to justify; buyers see from their own floor what they get.
What it needs
On-site panorama photography or a modelled environment — one view per floor.

What it covers

  • The view from the future balcony, floor by floor
  • The horizon, the river and the distant cityscape change with the floor
  • Nearby sights and services can be marked
  • An askable neighbourhood: the AI answers from the supplied site data

Built on our existing work

  • BudaPart: the view from the future balcony and on-site panoramas
  • Waterfront City: search by orientation and view

Built on

Worth knowing

A modelled view shows the planning state; later development of the surroundings can follow with an updated plan. The panorama in the demo is a fictional, programmatic drawing.

Concept — demo data

04 — 4D · schedule Direction

Construction timeline

The different states of a development area can appear one after another or side by side. The visitor can move along a timeline and understand the stages of construction and the related road or utility works. In a railway-building presentation the machine at work and the track state reached are visible together.

What it is for
Presenting the construction schedule and handover: when the foundations, frame, façade and landscaping are done.
For whom
Investors, buyers, residents, authorities
What it solves
It builds confidence in a project not yet built: you see when what happens and what handover means.
What it needs
The schedule (planned and actual data kept apart) and the 3D model.

What it covers

  • Foundations, frame, façade, fit-out, landscaping, handover
  • Design phases and actual construction data can be kept apart
  • The 3D presentation gives a narrative explanation; schedule analysis needs separate professional data
  • Milestones to which video, footage or documents can be attached

Built on our existing work

  • V-Híd: the machine at work and the track state together
  • HIPA and Budapest: a spatial portfolio of developments
  • Tokyo architecture AR installation: early architectural presentation

Built on

Worth knowing

The schedule in the demo is fictional and illustrative. In a real project we mark planned and actual state separately and show only approved schedule data.

Concept — demo data

05 — Tenant fit-out Direction

Office layout

The future tenant can compare several layouts: workstations, meeting rooms, shared areas and a reception point appear in different proportions. In the 3D view the spatial experience can be compared. Based on the stated need, the AI can present the pre-made variants and summarise the choice.

What it is for
The future tenant compares several layouts: the proportions of workstations, meeting rooms, shared space and reception change.
For whom
Tenants, landlords, office leasing teams
What it solves
Tenants see how much space each person gets; the leasing talk is quicker and the decision can be documented.
What it needs
The floor plan and pre-made layout variants. Capacity and building-services design remain specialist design work.

What it covers

  • Three pre-made variants: open, hybrid and collaborative office
  • Counters (workstations, meeting seats, shared space, m² per person) change with the layout
  • The AI proposes a variant from headcount or space need
  • A summary of the choice can be handed to the landlord

Built on our existing work

  • HB Reavis Agora: tenant communication for an office development with day and night views

Built on

Worth knowing

This supports preliminary communication with the tenant. Actual capacity, building-services or compliance design belongs to the specialist designers’ work; the leasing offer rests on the developer’s approved data. The numbers in the demo are illustrative.

Concept — demo data

06 — Map Direction

Neighbourhood and project chooser

In a system like the HIPA showcase, several developers and projects can appear on a map or in a 3D city model; the prospect can browse by function, size, development stage or location. For one project the neighbourhood’s key points and services also appear, with distances supported by a map data source.

What it is for
Understanding location and portfolio in one picture: what is within walking distance, and where the developer’s other projects are.
For whom
Apartment buyers, investors, trade-show visitors
What it solves
Location is the most important criterion yet hard to survey; walking time and supply show in one image.
What it needs
A map data source and approved site and project data (function, size, status).

What it covers

  • Walking rings (5, 10, 15 minutes) and layers: transport, schools, shopping, green
  • Portfolio view: projects filterable by function and status
  • Alongside a project: video, technical data, contact and documents
  • The AI searches the portfolio and builds a comparison table

Built on our existing work

  • BudaPart: the neighbourhood’s points and services alongside apartment choice
  • HIPA and Budapest: twenty landmark buildings and developers’ projects in one city model
  • INPARK VR: industrial park markers on the map

Built on

Worth knowing

Answers are tied to data approved by the developers. Investment calculation and financial interpretation are a separate module built on suitable input; the presentation mainly serves project knowledge and making contact. The map and projects in the demo are fictional.

Concept — demo data

07 — Configurator Direction

Finishes and colours

The buyer can change material, flooring, furnishing style or selectable equipment. On request the AI can open a supported variant and explain what matters for the decision. The configuration can be saved as a picture or video summary.

What it is for
The buyer chooses flooring, colour and furnishing style, then saves a picture summary.
For whom
Buyers, interior designers, salespeople
What it solves
The choice is visible without a show flat; fewer changes later on.
What it needs
The real product range and compatibility; the orderable variant is held together by the approved plan. Inspirational visuals have a separate role.

What it covers

  • Three composed moods: floor, walls, kitchen, colour
  • A picture or video summary of the choice, with a shareable link
  • For fit-out options the real product range and compatibility are the basis
  • Inspirational visuals can also be made separately, with a clear role in the presentation

Built on our existing work

  • Al Ghanim elevator configurator: variants of ceiling, wall, handrail and mirror in VR
  • Le Garage: furnishing variants of the planned space in the walk-through

Built on

Worth knowing

The orderable variant and its parameters are held together by the approved plan and product data. The interiors in the demo are concept visuals (OpenAI illustration), not real products.

Packages

A residential project’s digital sales system

Building and surroundings in 3D, apartment selector, floor plan, panorama or interior walk-through, AI project assistant and lead handover. On a touchscreen a joint presentation with the buyer works; on the web it can be continued at home.

What it covers

  • A joint choice in the sales office, continued at home
  • Floor plan, view, orientation and availability per apartment
  • AI apartment search and handing the needs summary to the salesperson

Built on our existing work

Packages

Office building and tenant showroom

Showing the building, availability, services and lettable area, with furnishing variants and AI questions. For later operation a tenant information service, a reception TouchAI and TabLog can be added.

What it covers

  • Day, afternoon and night views, preset camera moves
  • Tenant needs survey: headcount, space need, meeting-room use
  • A leasing offer from the developer’s approved data

Built on our existing work

Packages

Industrial park investor showcase

Map, halls, infrastructure and services in several languages, with touchscreen and VR views. The prospect can browse by their own sector and space need; the AI presents the approved technical and project data.

What it covers

  • Comparing several sites by space need and logistics link
  • Chinese and English, gaze-controlled VR start
  • Technical suitability is certified by the developer’s professional data

Built on our existing work

Packages

International property-show stand application

A quick project chooser, digital model, portfolio map, video, multilingual TouchAI and a QR link that can be handed to the prospect. The presentation can be mirrored to a large display; development is fitted to the stand size and the expected length of conversations.

What it covers

  • Start screen, language selection, automatic demo, quick reset
  • Mirroring to a large screen, headset capacity, stand acoustics
  • Also for a joint stand of several developers or a city portfolio

Built on our existing work

Packages

Online property presentation with AI

A walk-through that opens on mobile and desktop, a floor plan, relevant data and natural-language questions. Contact, booking and a joint salesperson presentation can be added. For a finished building the basis can be on-site capture, for a planned property a model or rendered panoramas.

What it covers

  • A web tour built from panoramas or a modelled 3D space
  • A synchronised online walk-through together with the salesperson
  • The shareable apartment page is also usable in sales correspondence

Built on our existing work

Packages

Infrastructure and construction presentation

Work process, site and machines in 3D or on 360° footage. The viewer can understand how the facility comes about, the technological steps and the machines’ tasks; the AI can give an explanation tied to the element shown.

What it covers

  • Exploded view, flow diagram, 360° factory tour
  • Touchscreen for group explanation, VR for the surrounding experience of the site
  • Machine-operation training needs a separate simulation and professionally checked tasks

Built on our existing work

Packages

Digital reception and building-operations knowledge base

TabLog for the visitor and entry process, TouchAI for guidance, BookAI for documentation. In the operator application, fault tickets and technical content assigned to a location can appear. The solution is built for the building’s own systems and roles.

What it covers

  • Check-in, guidance and service on the same sign-in
  • Roles: visitor, resident, tenant, reception, maintenance, operator
  • Physical access control is a separate hardware, cabling and contractor matter

Built on our existing work

Packages

Construction-site access and training

A construction-site entry process linked to TabLog, visitor and staff arrival, required briefings and digital onboarding. Optionally VR fire-safety or occupational-safety training can complement it. The individual parts are introduced with their own professional content and on-site configuration.

What it covers

  • Glass Gate: identifying entrants, gate control, entry/exit records
  • Digital onboarding and the required briefings
  • The current certification document and product version are fixed in the final product material

Built on our existing work

Concept — demo data

AI Direction

A conversation-driven digital sales office

The apartment database, the touchscreen, the online walk-through and the AI assistant can work together. The buyer asks, the matching property is highlighted, the 3D view opens, and then the prospect receives their own link to the chosen apartments. The salesperson uses the same data and can continue the earlier conversation.

What it covers

  • Can be built step by step: first the catalogue and AI questions, then visual control, the personal presentation and the CRM link
  • Can also be offered as an extension of an existing touchscreen or project page
  • The chosen apartment gets its own shareable link; at home the family can continue viewing together
  • Booking connects to the developer’s existing process

Built on our existing work

  • Futureal and Cordia: building → floor → apartment navigation
  • Waterfront City: apartment search by availability, orientation and view
  • TouchAI, VRAI, BookAI platforms; Sustainable Choices Room, BOB

Worth knowing

The joint operation of apartment data, walk-through and AI must be developed separately for each property system; the price, stock and status come from the central database.