01
What will it look like?
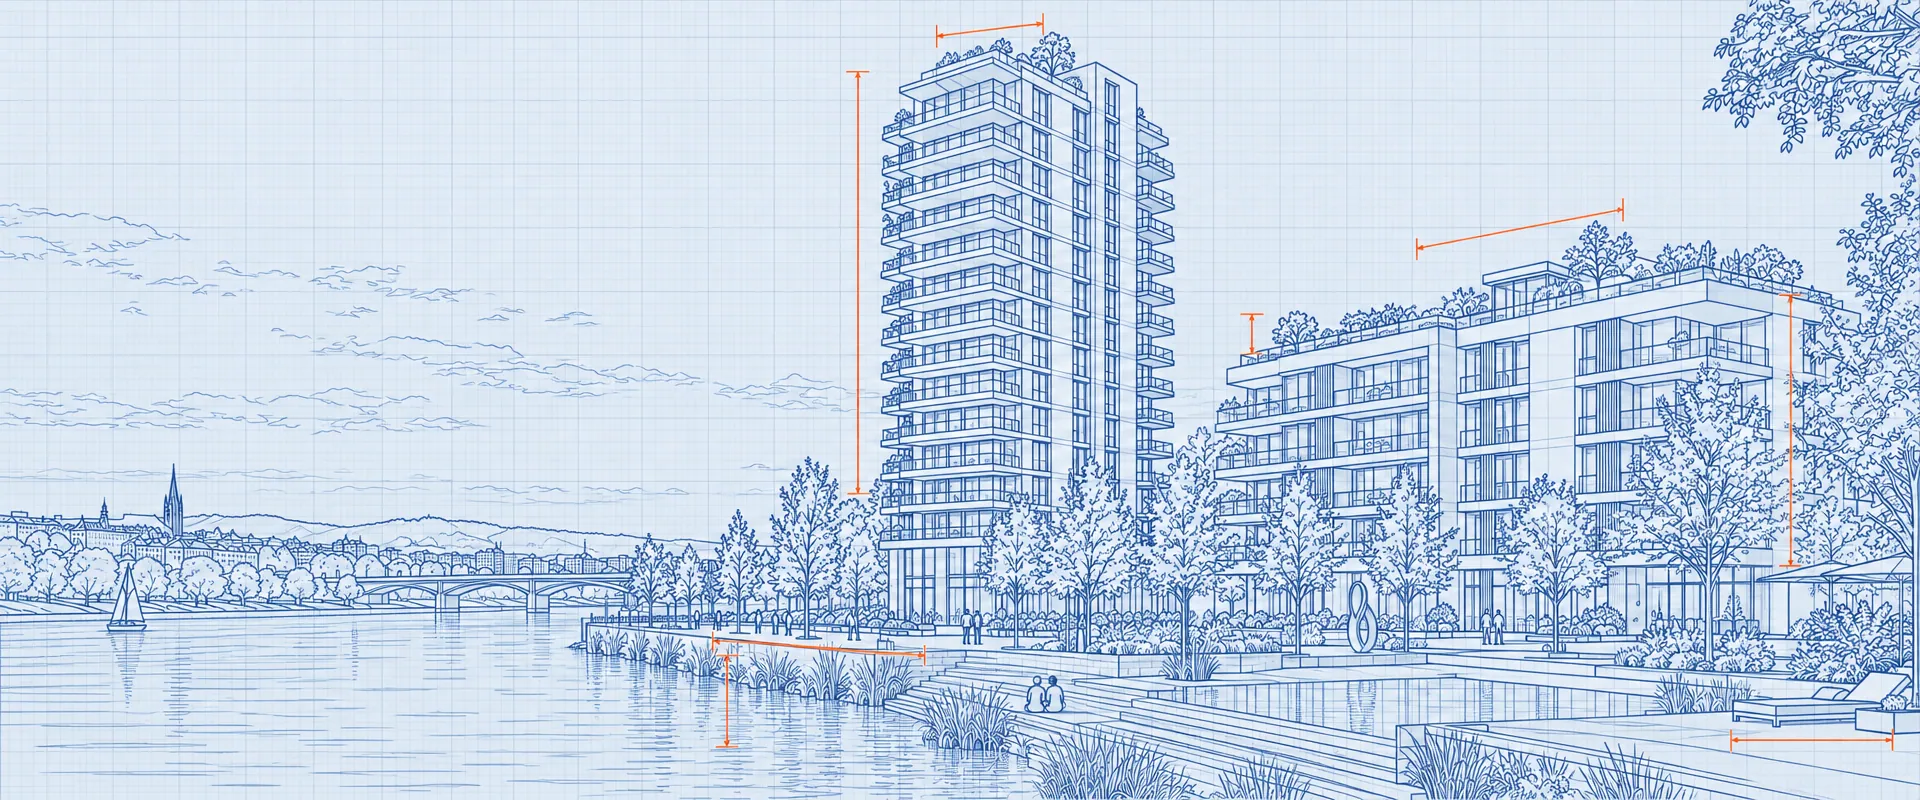
The not-yet-built house, its surroundings and the view — from the buyer’s own viewpoint.

ARworks · Real estate portfolio
Apartment selectors, tenant showrooms, industrial park showcases, VR and AR walk-throughs, AI assistants — with Futureal, HB Reavis, OTP Ingatlan, BigGeorge and INPARK projects, since 2011.


01 — Why ARworks
We build digital answers for exactly these moments — before anything exists, since 2011.
The not-yet-built house, its surroundings and the view — from the buyer’s own viewpoint.
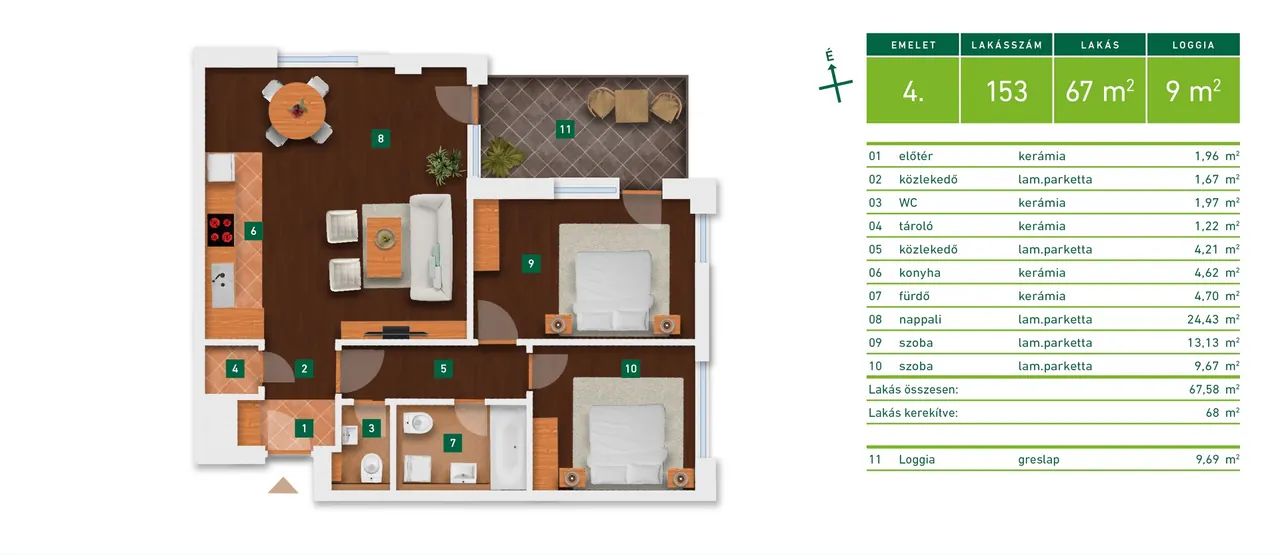
Building, floor, apartment: by orientation, size, plan and view — together with the salesperson.
At a trade show, in the meeting room or remotely: the area, the hall or the machine line can be shown where the visitor cannot go.
02 — References
Click a card: details, video, ARworks’ role.
Brand names refer to completed projects, not to a current contract.
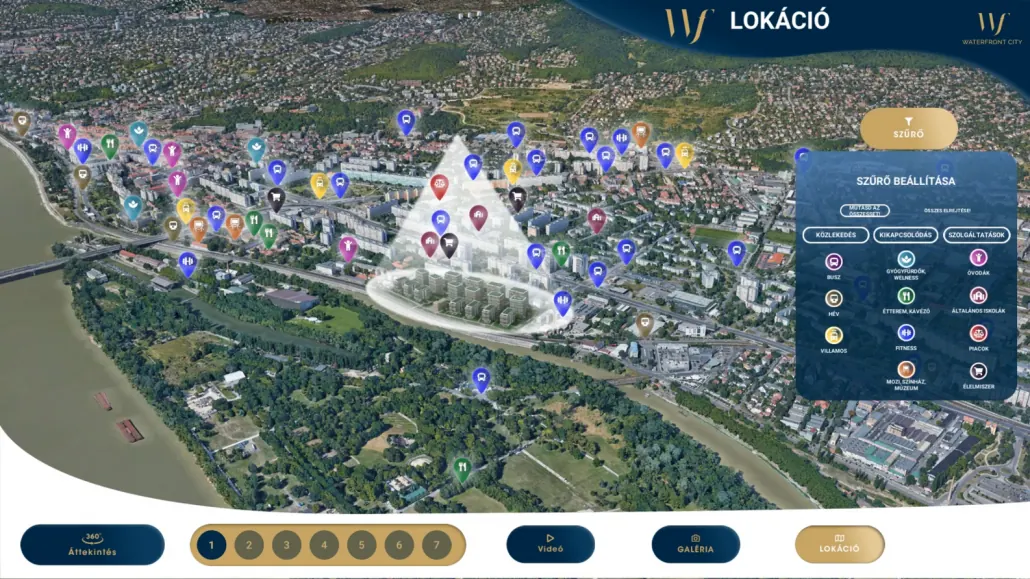

In use
The real application’s screens — with the touches.
Sales office · exhibition · home
From the development to the floor and on to the apartment: touchscreen systems with which buyer and salesperson choose together.
 Futureal · 2016
Reference
Futureal · 2016
Reference
Building, floor, apartment — one touch away
The planned building can be explored from outside and above; navigation leads through the floor to the apartment and its plan.
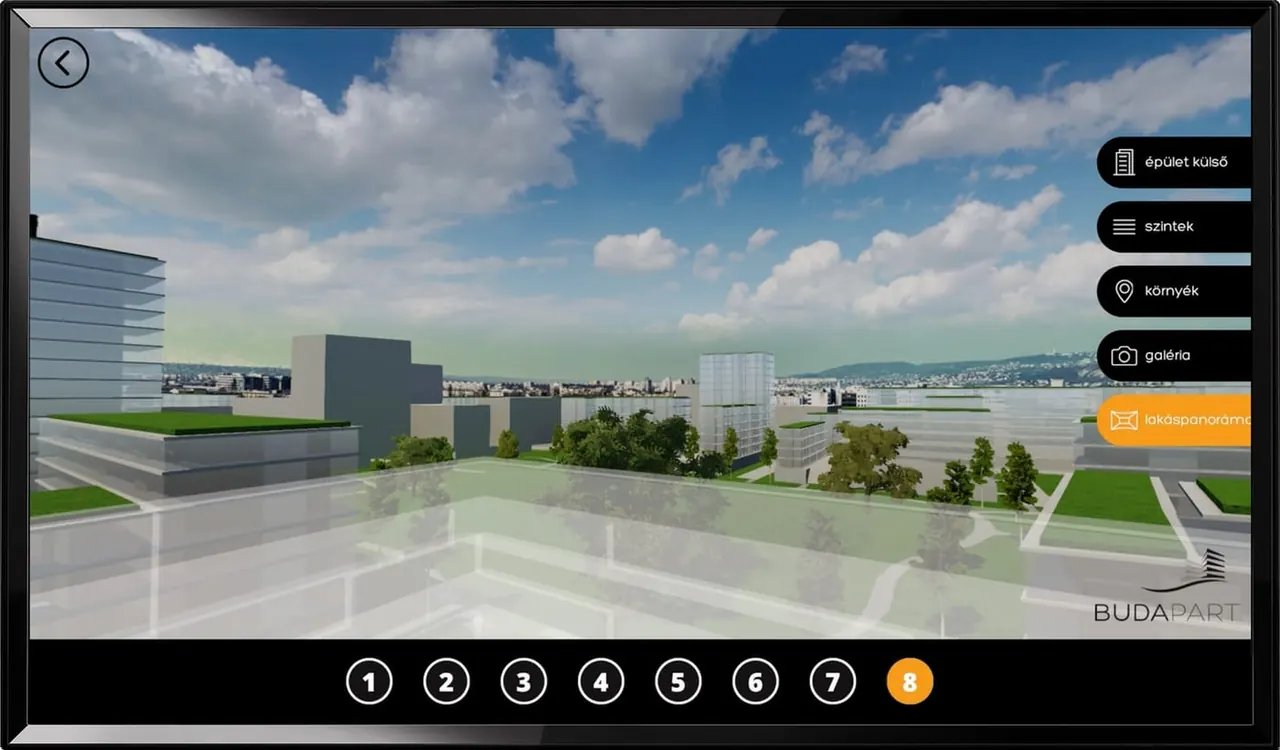
BudaPart · 2017
Reference
A freely explorable district · views by floor
You can move freely above the buildings and the surroundings; each apartment comes with the view from its future balcony.
 OTP Ingatlan · 2017
Reference
OTP Ingatlan · 2017
Reference
From the building to the individual apartment · 2017
The building can be shown from different viewpoints and scales, then comes the plan, the dimensions and the 3D view of the apartment.
BigGeorge · 2019
Reference
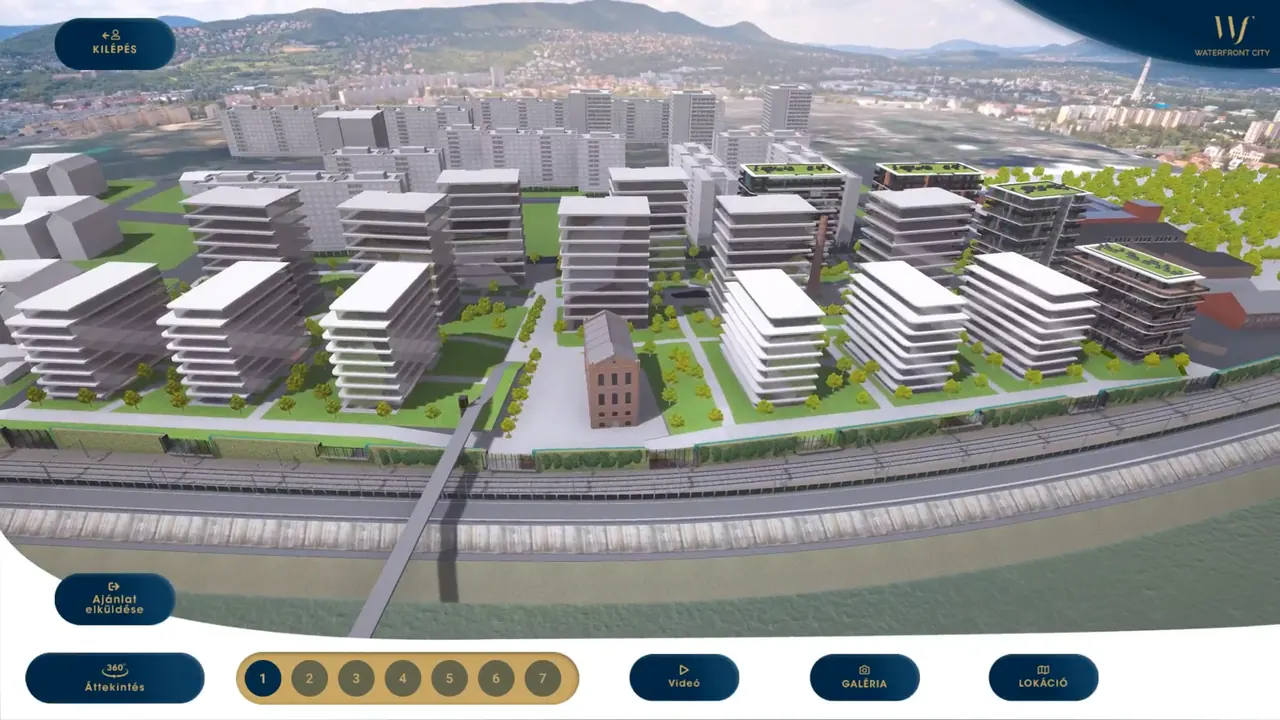
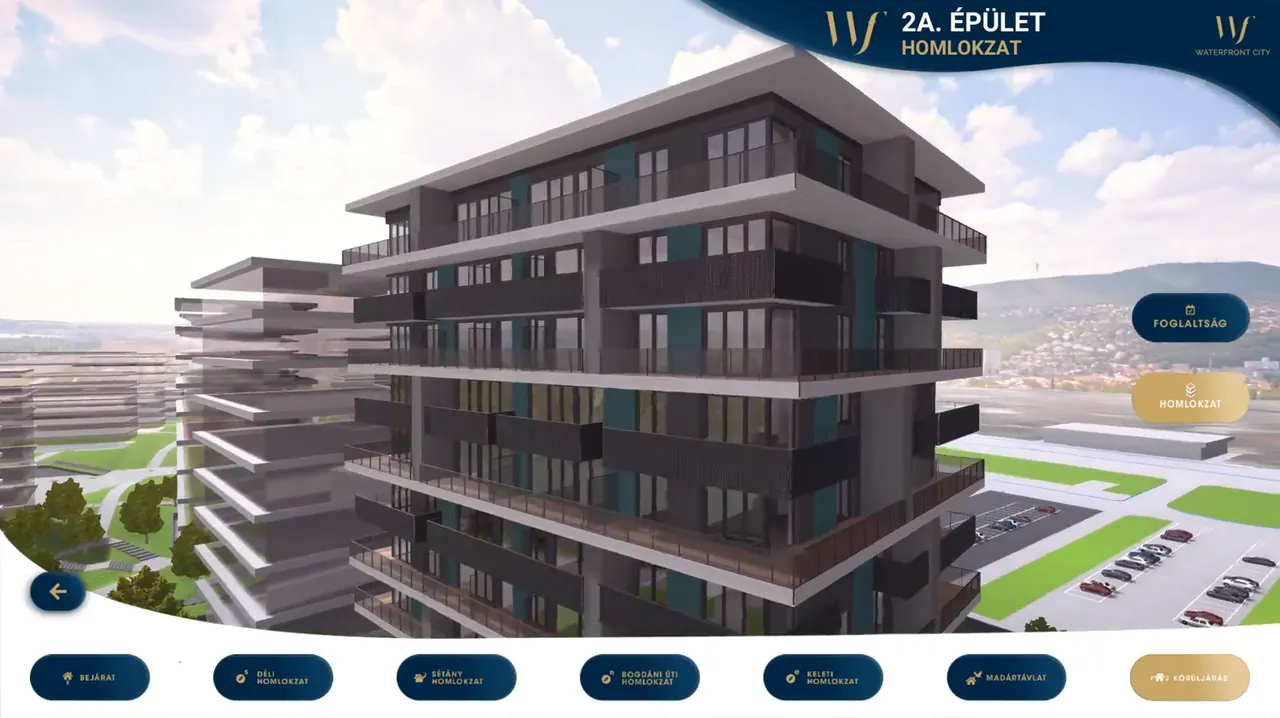
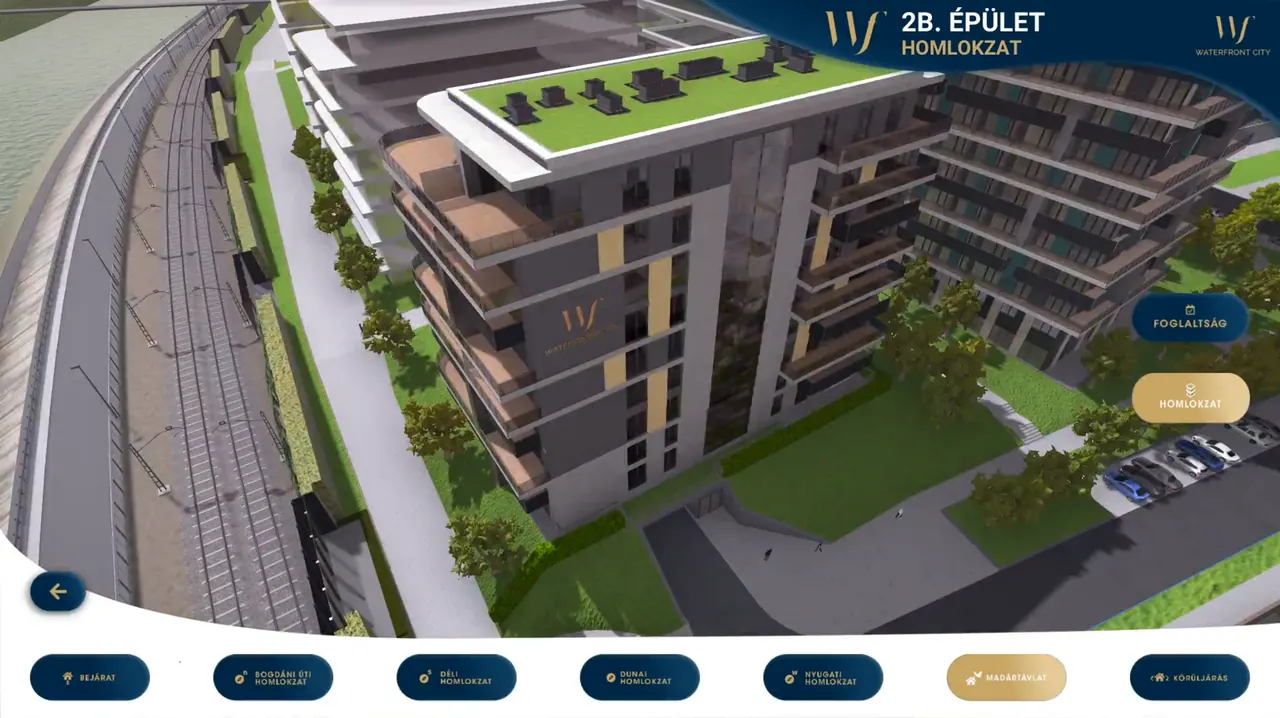
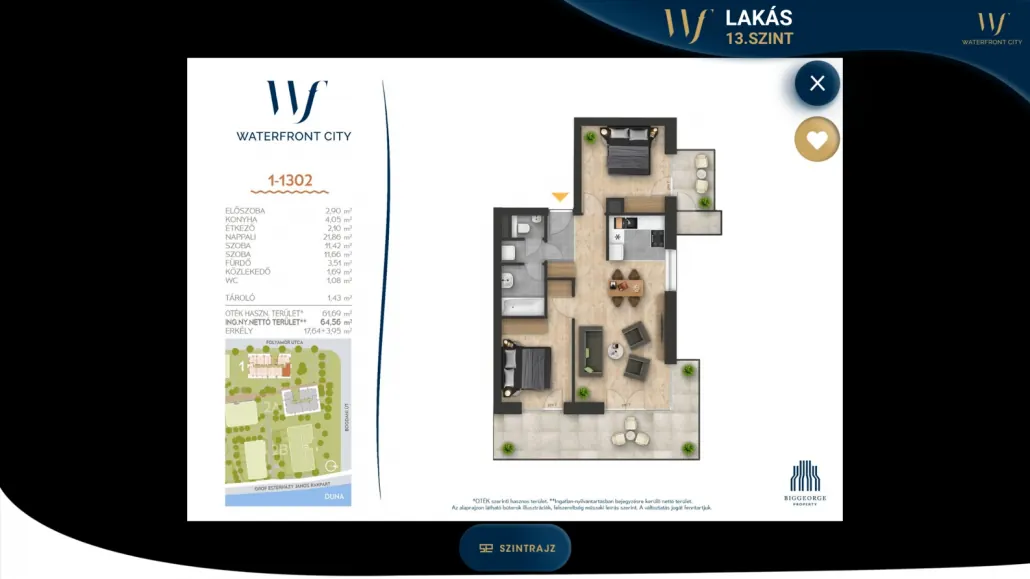
Building, floor, apartment — with orientation and view · 2019
The buyer picks a building and a floor and searches by availability, orientation and view; the choice can turn into a quote request.
Tenants · investors · exhibitions
From a building to a whole area: camera moves, map, VR and portfolios — for tenants and investors, also on international stands.
 HB Reavis · 2017
Reference
HB Reavis · 2017
Reference
Office development, square and metro link · day and night
Future tenants explore the buildings, the square and the metro link with preset camera moves and free viewpoints.
 INPARK · 2024
Reference
INPARK · 2024
Reference
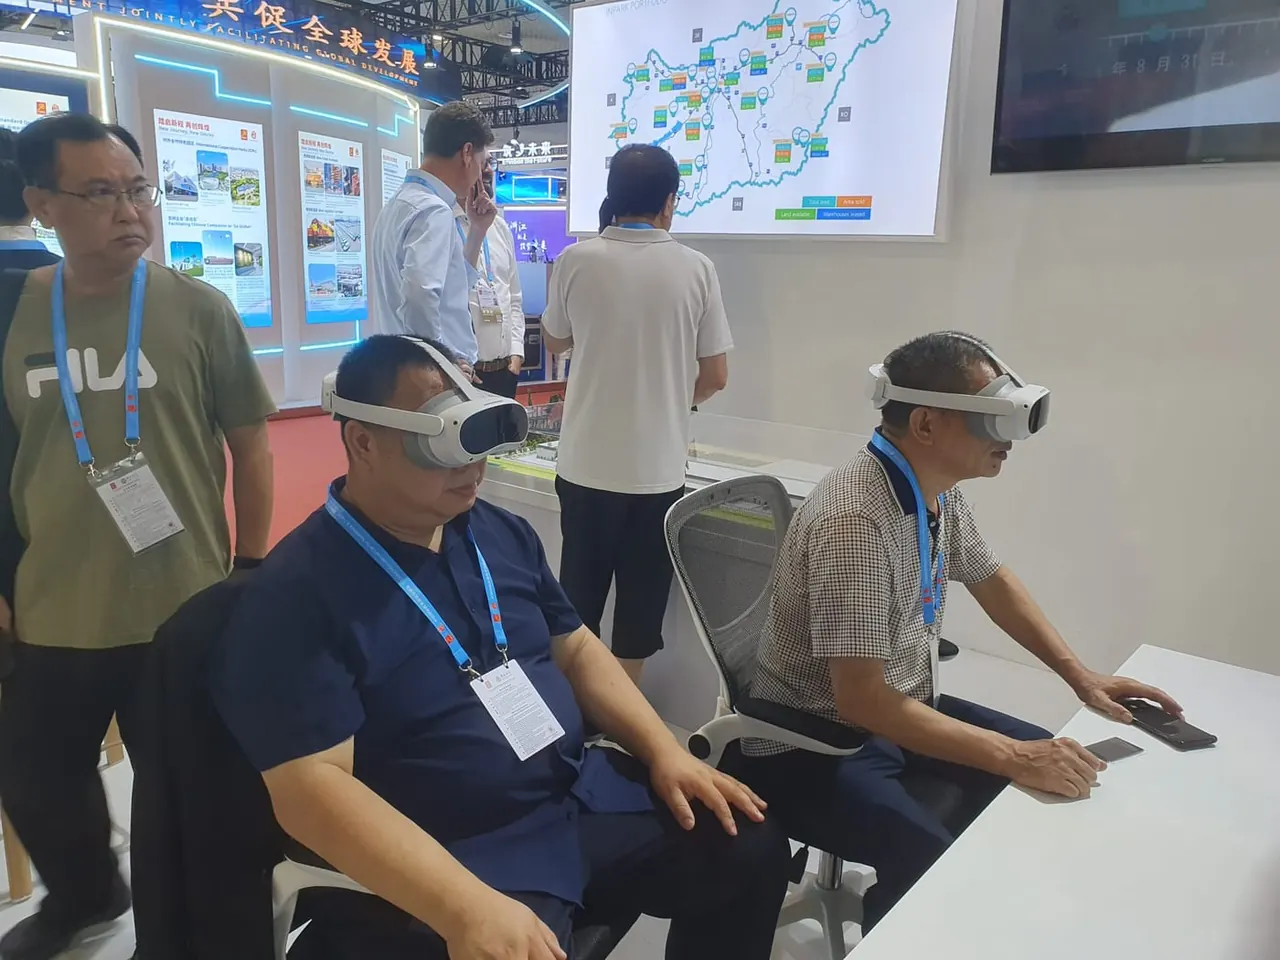
Pico 4 · Chinese and English · CIFIT, Xiamen
The industrial developer’s services and projects in an event setting, in VR — in Chinese and English.
 HIPA · 2017
Reference
HIPA · 2017
Reference
City model and development portfolio · Munich 2017
A schematic 3D model of the capital with twenty landmark buildings: touch a project and the developer’s video starts.
 DAFZA · 2015
Reference
DAFZA · 2015
Reference
GITEX, Dubai · 2015
The product on show is a whole area: its location, services and office packages — at a touch.
 MOL · 2023
Reference
MOL · 2023
Reference
A building-bound visitor AR app · 2023
The terrace panorama is complemented by AR content: descriptions, distances and 110 Budapest sights.
AR model · VR walk-through · 360°
A floating villa on the table, a not-yet-built food centre in VR, an elevator configurator and a hotel experience in 360°.
 Seahorse · 2016
Reference
Seahorse · 2016
Reference
iPad AR · printed marker · Dubai
A water surface and a three-storey villa appear on the printed marker; the underwater level can be viewed too.
 Le Garage · 2017
Reference
Le Garage · 2017
Reference
HTC Vive · Food Truck Show, Millenáris · 2017
Visitors could move in the 3D space of the still-future building: they could choose between ground floor, first floor and exterior view.
 Al Ghanim · 2017
Reference
Al Ghanim · 2017
Reference
HTC Vive · the building-services product in its setting
The elevator is composed from ceiling, wall, handrail and mirror finishes; working buttons even change floors.
 Atlantis · 2017
Reference
Atlantis · 2017
Reference
Mobile VR · 360° film · 2017
The film leads the viewer through the lobby, the suites, the underwater room, the aquarium and the water park.
Machines · processes · construction
Presenting processes and sites a visitor cannot physically reach: railway building, a factory, a wastewater plant, a skyscraper.
 V-Híd · 2024
Reference
V-Híd · 2024
Reference
Windows · Unity · touchscreen · Hungarian, English, German
Railway-building machines and processes in interactive 3D, modelled and animated from photographs.
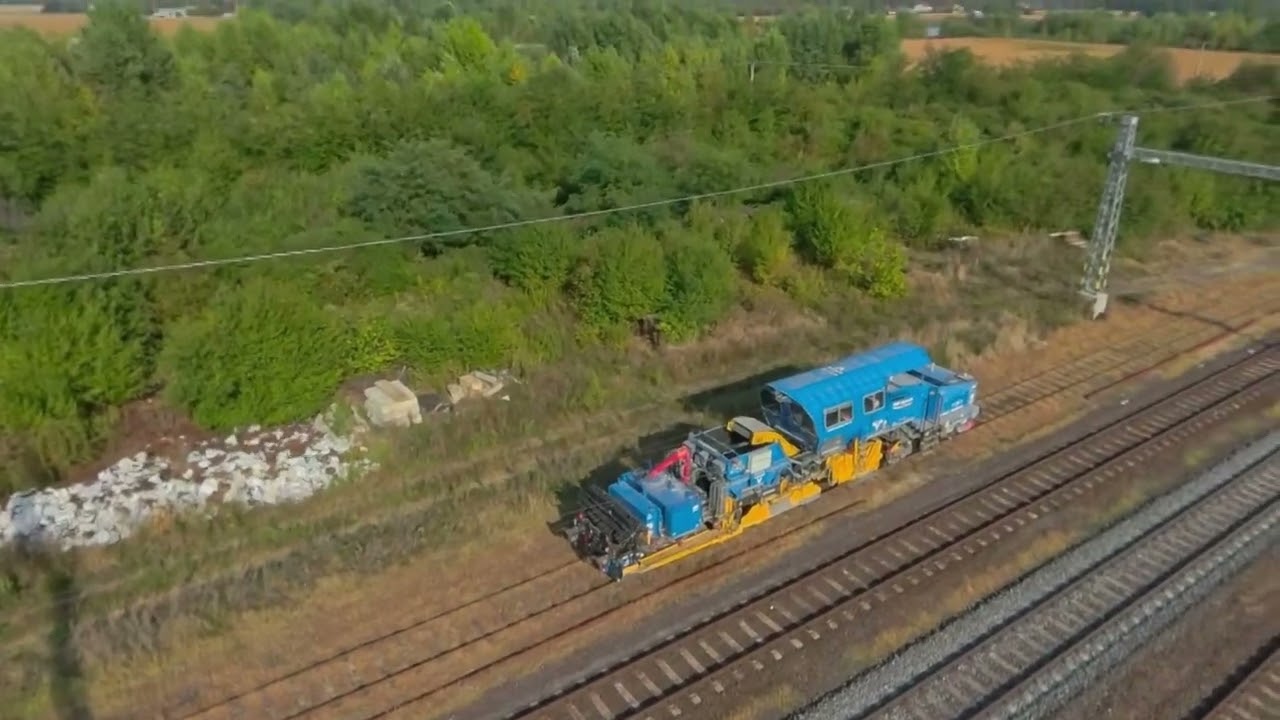 V-Híd VR · 2024
Reference
V-Híd VR · 2024
Reference
Meta Quest 3 · InnoTrans 2024 · Hungarian, English, German
Three railway-building machines at work in a 360° film — from viewpoints a trade-fair visitor could not physically reach.
 Ganz · 2024
Reference
Ganz · 2024
Reference
Portable touchscreen · 360° and 3D · 2024
The factory in conventional, drone and 360° footage; the transformer and the industrial motor on exploded 3D models.
 Organica · 2016
Reference
Organica · 2016
Reference
Samsung Gear VR · wastewater treatment · 2016
The plant-based technology of the Csepel wastewater treatment works — without travelling to the site.
 KÉSZ · 2018
Reference
KÉSZ · 2018
Reference
HTC Vive · a hexagonal skyscraper · 2018
VR games on the three levels of a hexagonal skyscraper: Jenga with concrete blocks, a dexterity task, welding on the roof.
 3D-Europe · 2011
Reference
3D-Europe · 2011
Reference
World architecture congress · 2011
A gallery design from Maribor and the concept of a government quarter — on a rotating marker, with a built-in iPad.
Our own solutions and demos
Our own technology demonstrations — not client references.
 ARworks Skyview · 2023
Demo
ARworks Skyview · 2023
Demo
Own demo · a shared space for web, mobile and VR · 2023
A virtual Budapest panorama: movement, a showcase video and interaction — on web, mobile and in VR.
 The Bridge · 2012
Demo
The Bridge · 2012
Demo
Own iPad AR demo · 2012
A structure from any direction, as a digital model.
 HTC Vive apartment walk-through
Demo
HTC Vive apartment walk-through
Demo
Own showcase · headset property presentation
It shows the headset apartment walk-through capability — not a client reference.
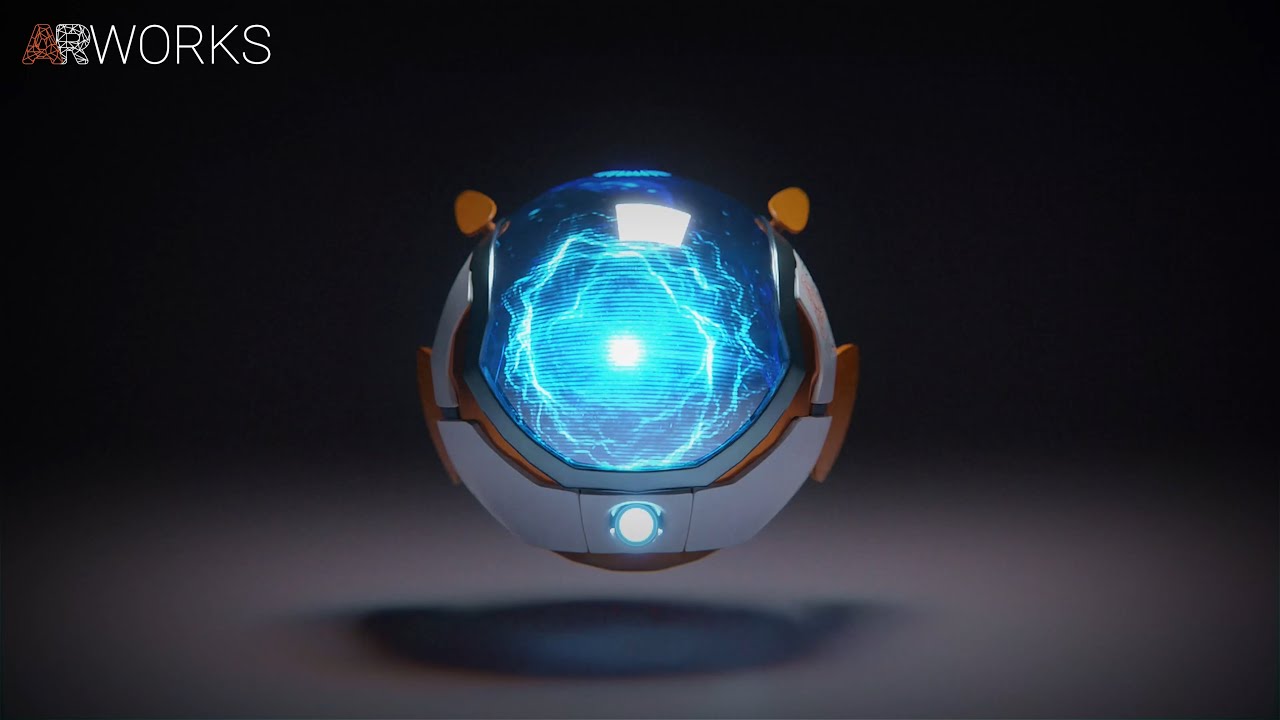 BOB · 2023
Demo
BOB · 2023
Demo
A talking 3D character · ChatGPT integration · 2023
Written and spoken dialogue inside a virtual environment — the basis of a virtual salesperson and guide.
03 — Toolkit
Seven hands-on tools in the proven language of architectural presentation: model, plan, sun path, view, schedule, layout, map. Next to each one it says what it is for, for whom, and what it needs.
Concept demos with fictional building data — development directions, not delivered projects. The “Built on” line shows which delivered work of ours they grow from.
Click a floor, or use the slider.
Switch on the sight line, then drag the dot in the apartment.
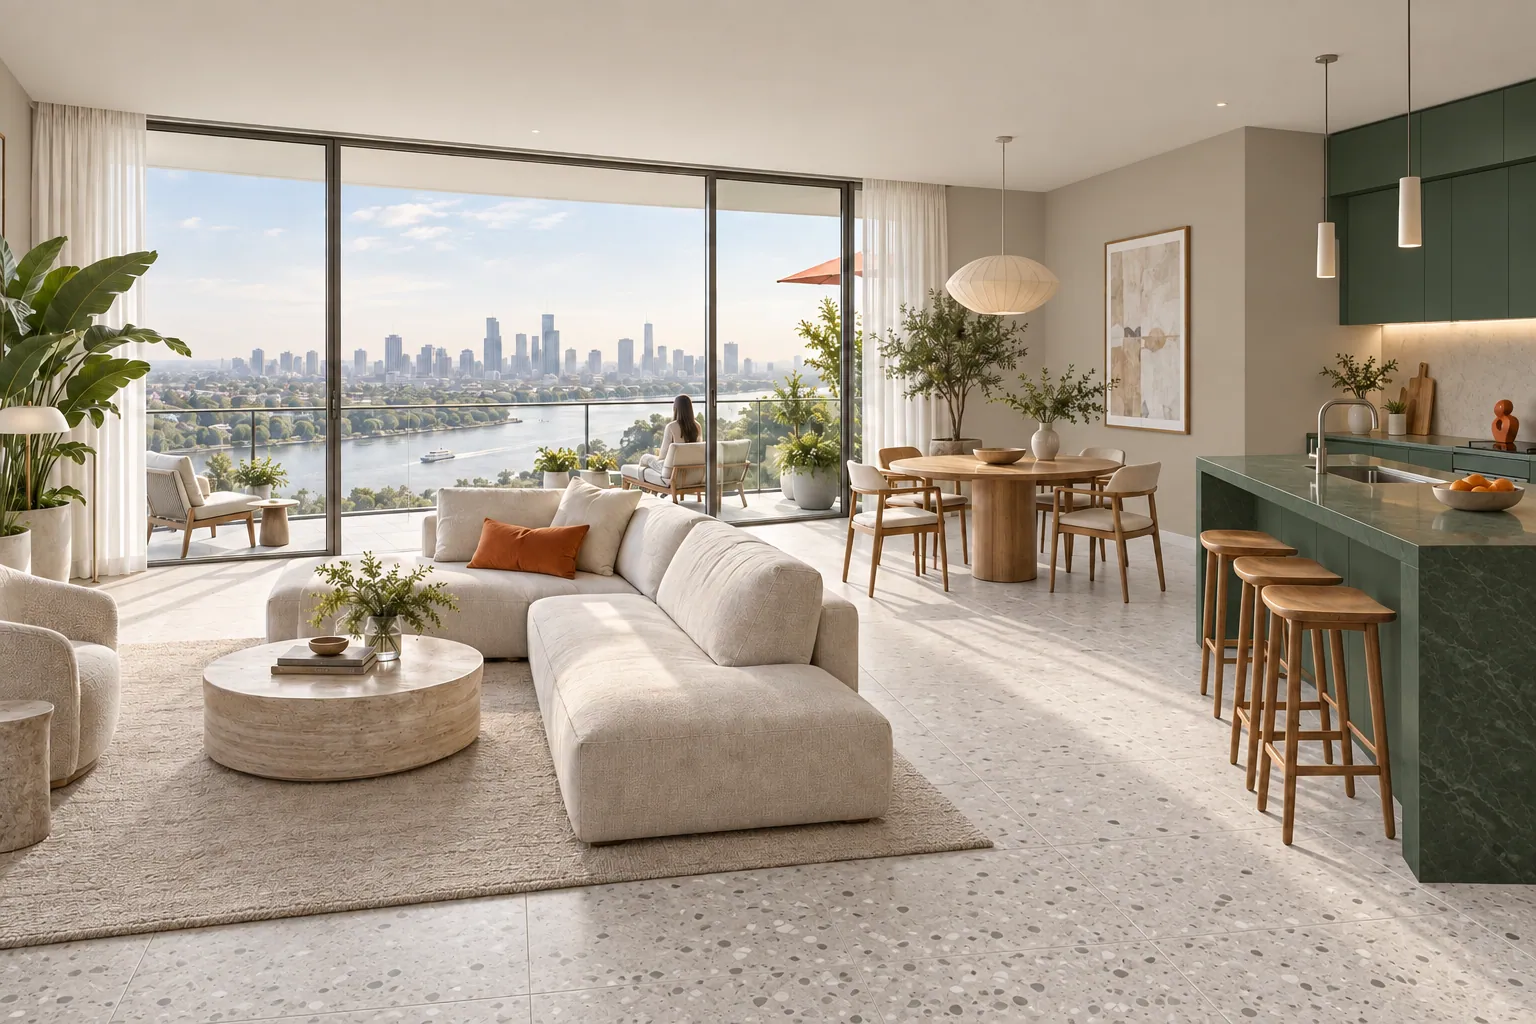
Floor 9 · 30 m · you see: river, cityscape
Month 17 — Façade
12 points within 10 minutes on foot
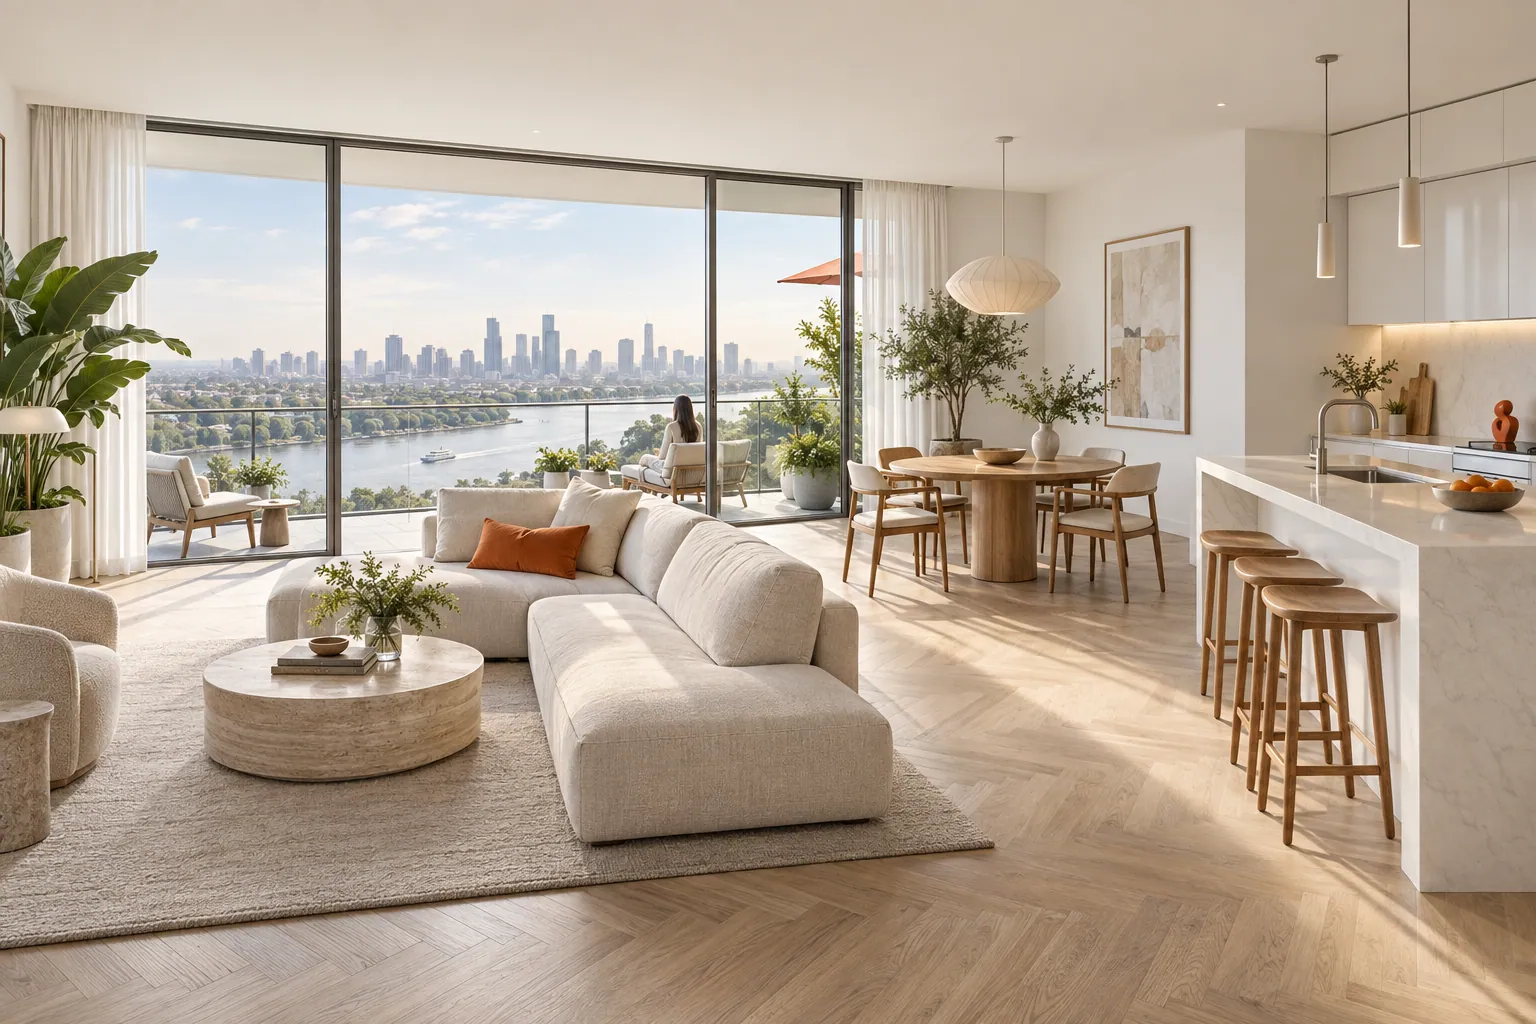

04 — Surfaces
The same building and apartment data on touchscreen, tablet, headset, browser, as an AR model and at reception — each device with its own interface.
Shared building and apartment data
buildings · floors · apartments · status · AI knowledge
Building and apartment data are managed from one base; in a headset scale and comfort matter, on touchscreen quick choice, on the web entry and loading.
A different model variant can be made for the showroom, the web and the headset, with common IDs.
The AI can use the same approved project knowledge on every channel.
05 — AI
The conversational layer reaches the building model and the apartment database through verified commands: a request becomes filtering, a view change and a handover to sales.
TouchAI can link project descriptions, floor plans, images, videos and structured property data. It can be given a branded look and communication that fits the developer; at an international show it can take questions in several languages, and it can be set up for independent visitor use or a joint presentation with the salesperson.
The user describes the need in everyday language; the AI translates the intent into the available fields and the application performs the filtering. Results are shown with floor plan, size and comparable parameters. Price, stock, booking status and handover date come from central, current data.
The AI can know which room, floor or building the user is in. It takes the balcony size from the property data and marks it on the plan at the same time. On request the tour can move to the living room, another apartment or a shared amenity — for which a concrete command link is built between the AI and the tour’s navigation.
The AI character appearing in the 3D space presents the main functions, answers in text and voice, and adapts the order to the user’s interest. A real salesperson can also steer the scene from an external interface, take over the conversation and record the next step. The character, knowledge base and speech handling are developed for the project’s purpose.
At the end of the conversation the system can summarise the size sought, the budget, the chosen properties and the open questions; the user can check what is passed to the salesperson. Approved data can be forwarded to a CRM or a designated colleague. The related offer sheet and shareable link are made from the chosen apartment or area.
In a completed building the AI can answer about the handed-over house-use information, services and ways of dealing with things; it can prepare a fault ticket and attach a photo and a location ID. A knowledge base built on BookAI can make user manuals, building-services documents and operating material searchable and askable. The document’s version, validity and the building concerned are clearly tied to the answer.
The real estate adaptation of VRAI Knowledge Space and Lecture Space can train new staff, receptionists or operators: the AI instructor explains from the building’s own material, asks questions and starts practice situations. In a virtual environment the plant room, the guest route or an important control interface can be shown. Fire-safety, evacuation or construction simulation must be developed for the specific professional process.
The system can measure which buildings and apartments are opened, which filters are used and which questions stay unanswered. This can show where the sales content is incomplete, which presentation element is useful and which property needs a different explanation. We report a sales result only on data tied to a suitable period and measurement method.
Price · stock · booking status · handover date — from central data, via API
The language model interprets; price, stock and action come from the system.
The real estate AI functions are development directions, not finished installations in a property system.
06 — After handover
TabLog is ARworks’ own product for the daily life of the completed building: visitor check-in, working time and access control — from a tablet, a phone, the cloud.
Visitor reception
Invitation, QR code, check-in at reception — and the host receives a notification.
Working time and mobile use
Working-time tracking started from a mobile phone, for office and hybrid work.
Access-control system
Cloud-based permission management and the readers and locks at the doors in one system.
Construction-site access control and data reporting
Identifying entrants, gate control and entry/exit records on the construction site.
It answers about the building’s services, the right arrival process and the route to the guest’s destination, in several languages; it prepares the guest invitation or the handover to reception. Actual identification and access rights are handled by the access control system.
By permission it opens the right log or report and helps with common administrative questions; it can also be linked to fault-ticket entry, preparing subcontractor arrivals and guidance inside the building. A custom development, handled separately from the existing TabLog functions.
The reception TouchAI, TabLog, the tenant web interface and the askable manual can form one joint roll-out programme: the guest arrives and gets guidance in the building, and the tenant finds usage information and service options on the same interface.
07 — International
Hungary, the United Arab Emirates, Kuwait, Japan, Germany and China — residential, office, industrial park and trade show, in different languages and settings.
08 — Packages
Eight packages — each backed by delivered work. Click a tile for details.
The situation of use: sales office, trade show, home, meeting room or operations — who uses it and what decision it supports.
Checking the supplied CAD, BIM or 3D files at the start; matching apartment IDs, floors, orientation and data; an early prototype.
Performance and interface checks on the chosen devices; a salesperson test.
Device setup, kiosk mode, languages, on-site operation; short, concrete training for local staff.
A new phase, new supply, a new version: we handle updatable text, images and data separately from the 3D geometry.
Measurement is tied to a concrete business indicator; we report a sales result only on data tied to a suitable period and measurement method.
Online and offline: the main 3D and multimedia presentation can run on locally stored content; live stock, lead handover or cloud AI need internet — in the on-site system we define which function works without a connection and when synchronisation happens.
09 — Next step
In a short meeting we clarify the situation of use — sales office, trade show, home interface, meeting room or operations — and suggest a first step.
Who uses it, what decision it supports, what source material and data are available.
On an early prototype we check building and apartment choice, the views and usability.
Device setup, training — and continuous content updates.
Budaházy Szabolcs
Managing Director, ARworks Kft.
Send a message Start a project Start the presentation The ARworks YouTube channel ↗This page contains only publicly releasable information and ARworks’ own project photos; concept visuals and demo data are marked.